
Jennifer Hamilton, DRE#01800791, Owner/Broker
REALTOR®, CRP, GRP, Director of Relocation
(805) 543-2172 ext. 30

BEDS3
BATHS2 full
SQUARE FEET1,508
MLS#ML82061582
STATUSActive
PROPERTY TYPEResidential - Single Family
SCHOOLOther
Listing Courtesy of:
BayOne Real Estate Investment Corporation
Agency Phone: (408) 837-4489
Associate Name: Nancy C. Brown

Listing Shown by:
Farrell Smyth, Inc.
Associate Name: Jennifer Hamilton, DRE#01800791, Owner/Broker
Property Description
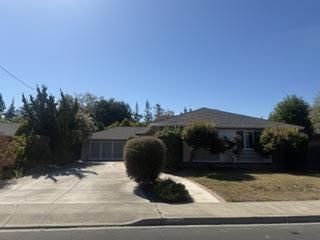
Located in Santa Clara, this 3-bedroom, 2-bath home offers 1,508 square feet on a 6,600+ square foot lot. The family room features a fireplace, creating a cozy atmosphere to enjoy throughout the year. The home includes a kitchen and family room combo, enhancing the open living space. The primary bathroom is equipped with a stall shower, while the other bathrooms feature a shower and tub, a shower over tub, and a tub with jets. Central forced air heating and central air conditioning provide comfort in all seasons. The property has a 2-car garage and is part of the Cupertino Union elementary school district. This residence provides a balanced combination of functional living spaces and essential amenities in a convenient Santa Clara location.
Property Features
Property Type: Residential - Single Family
Cooling: CentralAir
Garage: 2
Heating: Central
Lot Size: 0.15 Acres
Roof Type: Composition
Stories: 1.0
Year Built: 1958
Feature Descriptions
Fireplace: FamilyRoom
Parcel#: 31613061
Sewer: PublicSewer
Water: Public
Local Schools
High School: Cupertino
Middle School: Other
Elementary School: Other
School District: Other
Listed By / Shown By
Listed By
Agency Name: BayOne Real Estate Investment Corporation
Agent Name: Nancy C. Brown
Agency Phone: (408) 837-4489

Shown By
Agent Name: Jennifer Hamilton, DRE#01800791, Owner/Broker
Agent Phone: (805) 543-2172 ext. 30
Agency Title: Farrell Smyth, Inc.
Estimate Your Payment
Estimated Payment
$ 5,286.19 per month $4,673.69 Principal & Interest $0.00 Property Tax (data not provided by mls) $612.50 Homeowner's InsuranceChange Payment Information

Jennifer Hamilton, DRE#01800791, Owner/Broker
Office: (805) 543-2172 ext. 30
Email Me

Privacy Policy / DMCA Notice / ADA Accessibility


This site is hosted, designed and copyright
© 1994 - 2026 by
Delta Media Group, Inc. -- Patent Pending --
368 Dawson Drive | MLS# ML82061582
This single family home located at 368 Dawson Drive, Santa Clara, CA 95051 is currently listed for sale with an asking price of $2,100,000. This property was built in 1958 and has 3 bedrooms and 2 full baths with 1508 sq. ft. Dawson Drive is located within the Other school district. Search Santa Clara real estate on jenniferhamilton.farrellsmyth.com today.