
Jennifer Hamilton, DRE#01800791, Owner/Broker
REALTOR®, CRP, GRP, Director of Relocation
(805) 543-2172 ext. 30

BEDS3
BATHS2 full 1 partial
SQUARE FEET2,691
MLS#V1-37511
STATUSActive
PROPERTY TYPEResidential - Single Family
Listing Courtesy of:
Village Properties
Agency Phone: (805) 969-8900
Associate Name: Katie Mohun

Listing Shown by:
Farrell Smyth, Inc.
Associate Name: Jennifer Hamilton, DRE#01800791, Owner/Broker
Property Description
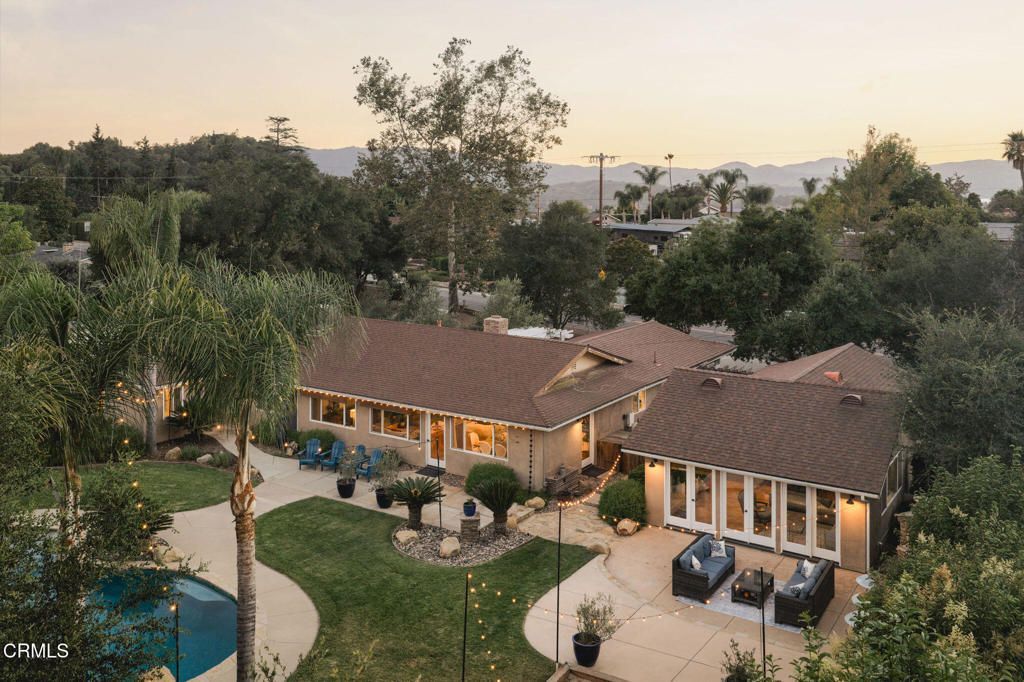
Welcome to your private sanctuary in Ojai - where classic ranch style meets refined, resort-style living. Set on an expansive 1.13+/- acre lot, this beautifully appointed property features 2,691+/- sq.ft. of combined living space between the 2,228+/- sq.ft. single-level main home and a detached 463+/- sq.ft. pool house. With its seamless indoor-outdoor floor plan, sparkling swimming pool, and relaxing spa, this estate is perfectly designed for everyday comfort and memorable entertaining.The home features 3 spacious bedrooms plus an office or potential 4th bedroom and 2.5 bathrooms - ideal for remote work or creative pursuits. The detached pool house with a bar further enhances the property with an intimate space to wind down and take in the private oasis. Storage and utility are unmatched with two separate 2-car garages (4 garage spaces total), convenient RV parking, plus ample parking in the horseshoe driveway, providing exceptional storage and versatility.The open-concept floor plan is anchored by a true chef's kitchen with a spacious pantry, ideal for gathering with family and friends. Rich hardwood floors flow seamlessly through the kitchen, dining area, and hallways, creating a warm sense of continuity, while a wood-burning fireplace adds a cozy focal point in the main living area. With multiple outdoor seating areas, the backyard is an entertainer's paradise, complete with a wood-burning pizza oven, built-in BBQ, and a bocce ball court that invites long afternoons of leisure. Further, the property includes a quiet office/flex space and a tranquil koi pond complementing the serene, resort-like setting.This exceptional property offers a rare opportunity to live the true Ojai lifestyle. Designed for equestrian use, the estate includes a barn and horse corral with ample space to roam. The land includes approximately 20 mature coastal live oak trees that create a stunning natural canopy, alongside a hobby vineyard of 70 mature vines and eight producing Ojai Pixie tangerine trees--bringing both beauty and bounty to your backyard.Blending privacy, functionality, and timeless California ranch charm, this property captures the very best of Ojai living--an extraordinary place to call home.
Property Features
Property Type: Residential - Single Family
Cooling: Central Air
Garage: 4 car attached
Heating: Central, Forced Air, Natural Gas
Home Style: Ranch
Lot Size: 1.13 Acres
Roof Type: Composition
Stories: 1.0
Year Built: 1965
Amenities
Beamed Ceilings
Wet Bar
Ceiling Fan(s)
Crown Molding
Separate/Formal Dining Room
Eat-in Kitchen
Open Floorplan
Pantry
Quartz Counters
Recessed Lighting
Bar
Wired for Sound
Bedroom on Main Level
Main Level Primary
Primary Suite
Walk-In Pantry
Barbecue
Koi Pond
Rain Gutters
Feature Descriptions
Appliances: 6 Burner Stove, Barbecue, Convection Oven, Dishwasher, Free-Standing Range, Gas Cooktop, Gas Oven, Gas Range, Gas Water Heater, Microwave, Refrigerator, Water Heater, Warming Drawer
Community Features: Biking, Golf, Hiking, Horse Trails, Stable(s), Near National Forest, Park, Valley
Days on Site: 9
Door Features: French Doors
Exterior: Blown-In Insulation, Drywall, Stucco
Fencing: Average Condition, Chain Link, Wood
Fireplace: Bonus Room, Gas Starter, Living Room
Flooring: Carpet, Concrete, Tile, Wood
Horse Amenities: Riding Trail
Laundry: Electric Dryer Hookup, Gas Dryer Hookup, In Garage
Lot: 0-1 Unit/Acre, Agricultural, Back Yard, Drip Irrigation/Bubblers, Front Yard, Garden, Gentle Sloping, Horse Property, Lawn, Lot Over 40000 Sqft, Landscaped, Rectangular Lot, Sprinklers Manual, Sprinkler System
Parcel#: 0330200165
Parking: Direct Access, Door-Single, Driveway, Garage, Garage Door Opener, Paved, Private, RV Potential, RV Gated, RV Access/Parking
Parking Notes: Direct Access, Door-Single, Driveway, Garage, Garage D
Patio/Porch: Rear Porch, Concrete, Deck
Pool: Filtered, Gunite, Gas Heat, Heated, In Ground, Private, Waterfall
Security: Carbon Monoxide Detector(s), Security Gate, Smoke Detector(s)
Sewer: Public Sewer
Spa: Heated, In Ground, Private
Spa: Yes
Special View Info: Mountain(s), Orchard, Vineyard
Swimming Pool: Yes
Utilities: Cable Available, Cable Connected, Electricity Connected, Natural Gas Available, Natural Gas Connected, Sewer Connected, Water Connected
Water: Public
Window: Drapes, Screens
Listed By / Shown By
Listed By
Agency Name: Village Properties
Agent Name: Katie Mohun
Agency Phone: (805) 969-8900

Shown By
Agent Name: Jennifer Hamilton, DRE#01800791, Owner/Broker
Agent Phone: (805) 543-2172 ext. 30
Agency Title: Farrell Smyth, Inc.
Estimate Your Payment
Estimated Payment
$ 5,273.60 per month $4,662.56 Principal & Interest $0.00 Property Tax (data not provided by mls) $611.04 Homeowner's InsuranceChange Payment Information

Jennifer Hamilton, DRE#01800791, Owner/Broker
Office: (805) 543-2172 ext. 30
Email Me

Privacy Policy / DMCA Notice / ADA Accessibility


This site is hosted, designed and copyright
© 1994 - 2026 by
Delta Media Group, Inc. -- Patent Pending --
365 Encino Drive | MLS# V1-37511
This single family home located at 365 Encino Drive, Oak View, CA 93022 is currently listed for sale with an asking price of $2,095,000. This property was built in 1965 and has 3 bedrooms and 2 full and 1 partial baths with 2691 sq. ft. Search Oak View real estate on jenniferhamilton.farrellsmyth.com today.