
Jennifer Hamilton, DRE#01800791, Owner/Broker
REALTOR®, CRP, GRP, Director of Relocation
(805) 543-2172 ext. 30

BEDS5
BATHS4 full
SQUARE FEET4,644
MLS#IG26199521
STATUSActive
PROPERTY TYPEResidential - Single Family
SCHOOLYucaipa/Calimesa Unified
Listing Courtesy of:
KELLER WILLIAMS REALTY
Agency Phone: 909-793-2100
Associate Name: Krystle Roth

Listing Shown by:
Farrell Smyth, Inc.
Associate Name: Jennifer Hamilton, DRE#01800791, Owner/Broker
Property Description
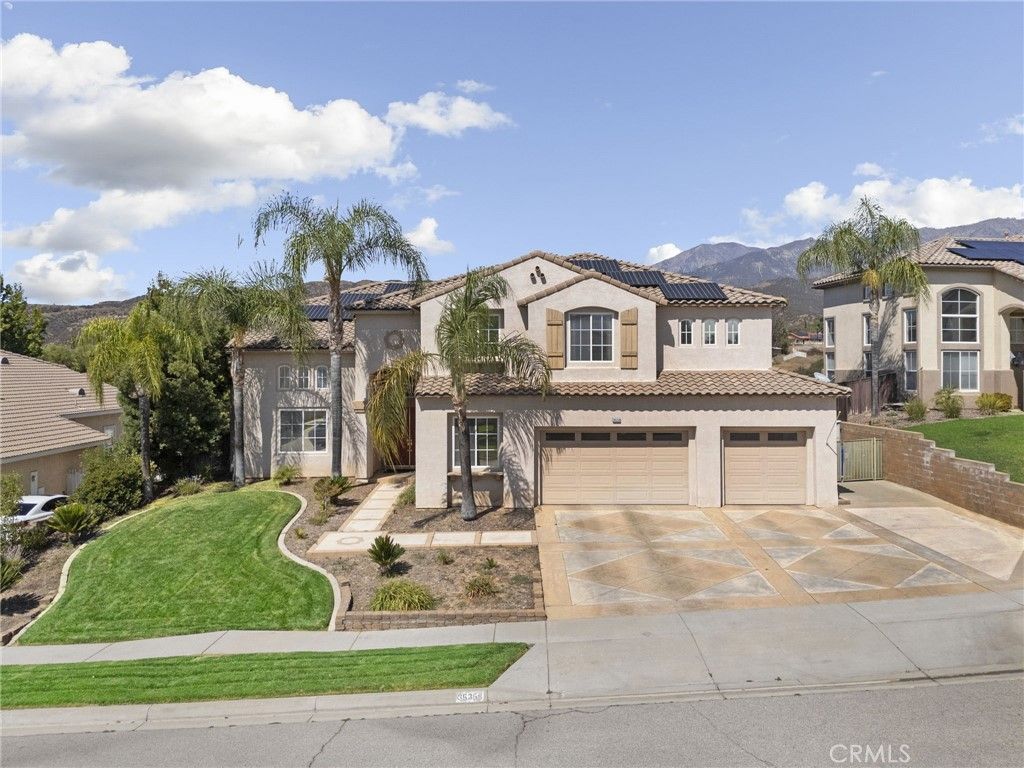
A spectacular VIEW home masterfully designed to accommodate Several Generations! *** NO HOA *** Whether bringing parents closer, giving adult children their own space, or creating a home where generations can gather for years to come, this is truly a special opportunity to invest in your family’s legacy without compromising comfort, privacy, or style. Soaring ceilings, expansive windows, abundant natural light, and breathtaking panoramic views create an impressive sense of space from the moment you enter. This thoughtfully designed floor plan offers incredible flexibility, beginning with a main-level bedroom and full bath, ideal for parents, adult children, extended family, or guests. Additionally, this main level offers two formal living areas, formal dining area and a regal den/office with soaring ceilings! A central Gourmet Kitchen featuring Two Pantries ( one walk in ) and full amenities is the heart of the home where everyone is sure to gather! Storage is more than abundant throughout this home as well! Ascend the Grand staircase to find two separate wings creating a rare sense of privacy! One wing is dedicated to the luxurious primary suite, complete with a private office tucked at the back, beautifully appointed spa-inspired bathroom with stunning tilework, an expansive walk-in closet and a private balcony showcasing spectacular views. Across the hall you find a separate wing providing both a Jack-and-Jill bedroom arrangement sharing a full bath, PLUS an additional bedroom and bathroom (with an expansive loft / living area separating the sleeping quarters) creating the perfect place to relax, entertain, work, or play upstairs as well. This exceptional 5-bedroom, 4-bath residence was thoughtfully designed for multiple generations to live, gather, and grow together—without sacrificing privacy or luxury. Outside, a covered patio and lush green lawn invite year-round California living, all framed by sweeping panoramic views. A 4 CAR TANDEM GARAGE and EXPANSIVE DRIVEWAY offer ample parking for everyone as well! Lastly, it's efficient with Owned Solar! Homes offering this level of space, flexibility, and multigenerational living are incredibly hard to find. Don’t miss your opportunity to experience it before anyone else—this one won’t last!
Property Features
Property Type: Residential - Single Family
Cooling: CentralAir
Garage: 4 car attached
Heating: Central
Lot Size: 0.25 Acres
Stories: 2.0
Year Built: 2000
Amenities
BuiltInFeatures
Balcony
CeilingFans
SeparateFormalDiningRoom
EatInKitchen
HighCeilings
InLawFloorplan
RecessedLighting
BedroomOnMainLevel
JackAndJillBath
Loft
PrimarySuite
WalkInClosets
Feature Descriptions
Appliances: BuiltInRange, DoubleOven, Dishwasher, GasCooktop, Microwave, Refrigerator
Community Features: Suburban
Days on Site: 1
Fireplace: DiningRoom, LivingRoom
Laundry: LaundryRoom
Lot: BackYard, FrontYard, Lawn, Landscaped
Parcel#: 1242461050000
Patio/Porch: Covered, Patio
Sewer: PublicSewer
Special View Info: Mountains, Panoramic, TreesWoods
Units: 1
Water: Public
Local Schools
School District: Yucaipa/Calimesa Unified
Listed By / Shown By
Listed By
Agency Name: KELLER WILLIAMS REALTY
Agent Name: Krystle Roth
Agency Phone: 909-793-2100

Shown By
Agent Name: Jennifer Hamilton, DRE#01800791, Owner/Broker
Agent Phone: (805) 543-2172 ext. 30
Agency Title: Farrell Smyth, Inc.
Estimate Your Payment
Estimated Payment
$ 2,514.72 per month $2,223.34 Principal & Interest $0.00 Property Tax (data not provided by mls) $291.38 Homeowner's InsuranceChange Payment Information

Jennifer Hamilton, DRE#01800791, Owner/Broker
Office: (805) 543-2172 ext. 30
Email Me

Privacy Policy / DMCA Notice / ADA Accessibility


This site is hosted, designed and copyright
© 1994 - 2026 by
Delta Media Group, Inc. -- Patent Pending --
36358 Canyon Terrace | MLS# IG26199521
This single family home located at 36358 Canyon Terrace, Yucaipa, CA 92399 is currently listed for sale with an asking price of $999,000. This property was built in 2000 and has 5 bedrooms and 4 full baths with 4644 sq. ft. Canyon Terrace is located within the Yucaipa/Calimesa Unified school district. Search Yucaipa real estate on jenniferhamilton.farrellsmyth.com today.