
Jennifer Hamilton, DRE#01800791, Owner/Broker
REALTOR®, CRP, GRP, Director of Relocation
(805) 543-2172 ext. 30

BEDS3
BATHS2 full
SQUARE FEET2,563
MLS#SR26227477
STATUSActive
PROPERTY TYPEResidential - Mobile Home
SCHOOLAntelope Valley Union
Listing Courtesy of:
eXp Realty of Greater Los Angeles, Inc.
Agency Phone: 888-584-9427
Associate Name: Kathryn Bayard

Listing Shown by:
Farrell Smyth, Inc.
Associate Name: Jennifer Hamilton, DRE#01800791, Owner/Broker
Property Description
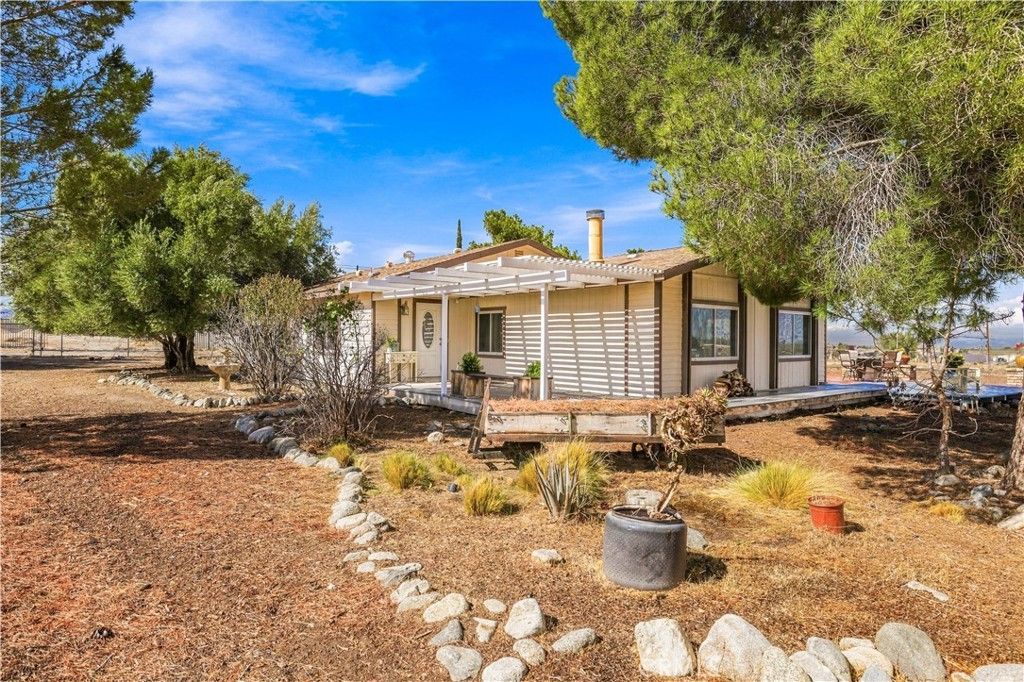
A homesteader's dream on 1.54 fully fenced acres, minutes from town! The 1,800 sq ft workshop is the star: 220V power, air compressor, evaporative cooler, and four indoor horse stalls, with a dedicated fenced horse area right outside. Whether you're running a business, restoring classics, or caring for your horses, everything you need is already here. The updated 3 bed, 3 bath modular home has over 2,500 sq ft of designer touches, a fireplace in the family room with built-ins on each side, and a bonus room that could be a 4th bedroom. The chef's kitchen is the center of the home with a double oven, wine storage, an abundance of storage and counter space. All appliances stay with the home. The primary suite is a true retreat with vaulted ceilings, a walk-in closet, a soaking tub, and a large walk-in shower. Grow your own food with the fruit trees, extra-large hen house, and 3,000 sq ft hoop house and the goats are optional. Country living close to Plant 42, 14 freeway and most amenities.
Property Features
Property Type: Residential - Mobile Home
Cooling: CentralAir
Heating: Fireplaces, Propane
Home Style: Ranch
Lot Size: 1.54 Acres
Stories: 1.0
Year Built: 1986
Amenities
BreakfastBar
CeilingFans
OpenFloorplan
QuartzCounters
RecessedLighting
PrimarySuite
WalkInClosets
Feature Descriptions
Appliances: BuiltInRange, ConvectionOven, Dishwasher, Disposal, Microwave, PropaneCooktop, PropaneOven, PropaneWaterHeater, Refrigerator, VentedExhaustFan, WaterToRefrigerator, WarmingDrawer, Dryer, Washer
Community Features: Foothills, HorseTrails, Rural
Days on Site: 9
Exterior: WoodSiding
Fireplace: FamilyRoom, GasStarter, WoodBurning
Flooring: Vinyl
Horse Amenities: RidingTrail
Laundry: Inside, LaundryRoom
Lot: ZeroToOneUnitAcre, Agricultural, Garden, HorseProperty, LotOver40000Sqft, Level, Orchards, Ranch, SprinklerSystem
Parcel#: 3051022005
Parking: Driveway, RvHookUps, RvPotential, RvAccessParking
Parking Notes: Driveway, RvHookUps, RvPotential, RvAccessParking
Patio/Porch: Concrete, Deck, FrontPorch, Wood
Security: SecuritySystem, CarbonMonoxideDetectors, SmokeDetectors
Sewer: SepticTank
Spa: None
Units: 1
Utilities: CableConnected, ElectricityConnected, NaturalGasNotAvailable, Propane, WaterConnected
Water: Public
Window: DoublePaneWindows
Local Schools
School District: Antelope Valley Union
Listed By / Shown By
Listed By
Agency Name: eXp Realty of Greater Los Angeles, Inc.
Agent Name: Kathryn Bayard
Agency Phone: 888-584-9427

Shown By
Agent Name: Jennifer Hamilton, DRE#01800791, Owner/Broker
Agent Phone: (805) 543-2172 ext. 30
Agency Title: Farrell Smyth, Inc.
Estimate Your Payment
Estimated Payment
$ 1,761.81 per month $1,557.67 Principal & Interest $0.00 Property Tax (data not provided by mls) $204.14 Homeowner's InsuranceChange Payment Information

Jennifer Hamilton, DRE#01800791, Owner/Broker
Office: (805) 543-2172 ext. 30
Email Me

Privacy Policy / DMCA Notice / ADA Accessibility


This site is hosted, designed and copyright
© 1994 - 2026 by
Delta Media Group, Inc. -- Patent Pending --
36304 52nd Street E | MLS# SR26227477
This single family home located at 36304 52nd Street E, Palmdale, CA 93552 is currently listed for sale with an asking price of $699,900. This property was built in 1986 and has 3 bedrooms and 2 full baths with 2563 sq. ft. 52nd Street E is located within the Antelope Valley Union school district. Search Palmdale real estate on jenniferhamilton.farrellsmyth.com today.