
Jennifer Hamilton, DRE#01800791, Owner/Broker
REALTOR®, CRP, GRP, Director of Relocation
(805) 543-2172 ext. 30

BEDS2
BATHS2 full
SQUARE FEET1,440
MLS#LC26138872
STATUSActive
PROPERTY TYPEResidential - Mobile Home
SCHOOLLake
Listing Courtesy of:
The Hodges Real Estate Group
Agency Phone: 707-349-1466
Associate Name: Janice Hodges

Listing Shown by:
Farrell Smyth, Inc.
Associate Name: Jennifer Hamilton, DRE#01800791, Owner/Broker
Property Description
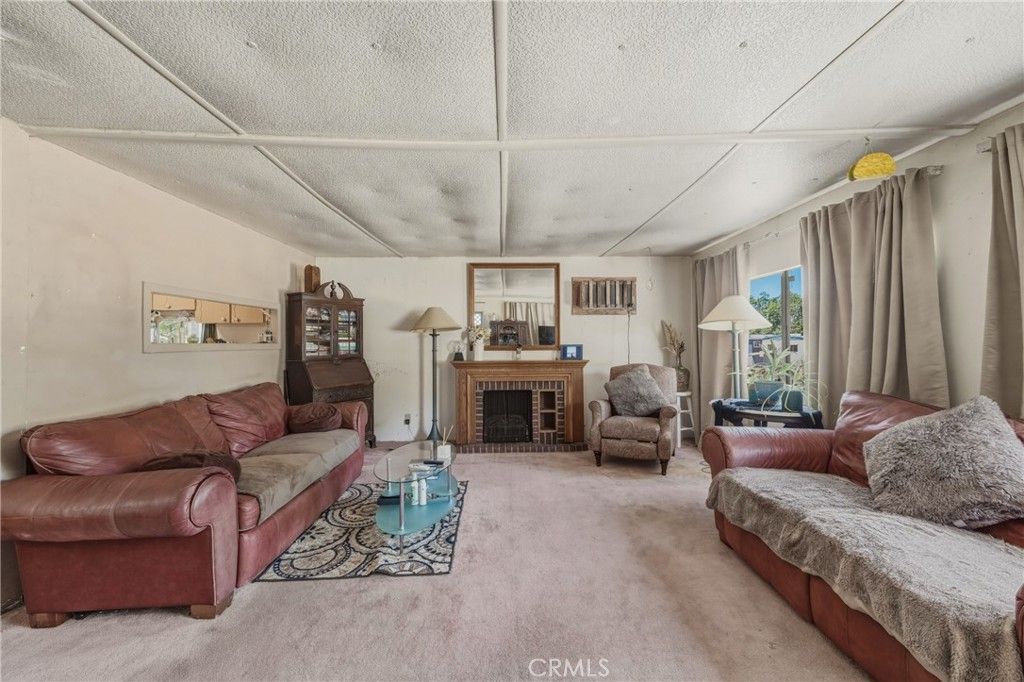
Welcome to the highly desirable Lucerne Country Club Mobile Home Park, an all-age family community! This spacious 1966 double-wide manufactured home offers approximately 1,440 square feet of living space with 2 bedrooms and 2 bathrooms. Situated on a beautifully landscaped lot, the home features mature landscaping and wonderful curb appeal. The inviting covered porch provides the perfect place to enjoy your morning coffee or unwind in the evening. Additional amenities include a large two-car carport, a spacious storage shed for all your storage needs, and a swamp cooler to keep you comfortable during the warmer months. Move-in ready and full of potential, this charming home offers comfortable living in one of Lucerne's most sought-after mobile home communities. Park approval is required. Please contact the listing agent for a park application packet.
Property Features
Property Type: Residential - Mobile Home
Cooling: Evaporative Cooling
Heating: None
Stories: 1.0
Year Built: 1966
Amenities
Ceiling Fan(s)
Feature Descriptions
Appliances: Electric Range, Propane Water Heater
Community Features: Biking, Hiking, Lake, Rural, Water Sports
Days on Site: 18
Exterior: Aluminum Siding
Flooring: Carpet, Vinyl
Laundry: Inside
Lot: Street Level
Parcel#: 034201330000
Parking: Carport
Parking Notes: Carport
Patio/Porch: Covered, Patio
Pets Allowed: Yes
Security: Carbon Monoxide Detector(s), Smoke Detector(s)
Sewer: Public Sewer
Spa: None
Special View Info: Mountain(s), Neighborhood
Utilities: Electricity Connected, Sewer Connected, Water Connected
Water: Public
Local Schools
School District: Lake
Listed By / Shown By
Listed By
Agency Name: The Hodges Real Estate Group
Agent Name: Janice Hodges
Agency Phone: 707-349-1466

Shown By
Agent Name: Jennifer Hamilton, DRE#01800791, Owner/Broker
Agent Phone: (805) 543-2172 ext. 30
Agency Title: Farrell Smyth, Inc.
Estimate Your Payment
Estimated Payment
$ 100.44 per month $88.80 Principal & Interest $0.00 Property Tax (data not provided by mls) $11.64 Homeowner's InsuranceChange Payment Information

Jennifer Hamilton, DRE#01800791, Owner/Broker
Office: (805) 543-2172 ext. 30
Email Me

Privacy Policy / DMCA Notice / ADA Accessibility


This site is hosted, designed and copyright
© 1994 - 2026 by
Delta Media Group, Inc. -- Patent Pending --
3630 Country Club Lane | MLS# LC26138872
This single family home located at 3630 Country Club Lane, Lucerne, CA 95458 is currently listed for sale with an asking price of $39,900. This property was built in 1966 and has 2 bedrooms and 2 full baths with 1440 sq. ft. Country Club Lane is located within the Lake school district. Search Lucerne real estate on jenniferhamilton.farrellsmyth.com today.