
Jennifer Hamilton, DRE#01800791, Owner/Broker
REALTOR®, CRP, GRP, Director of Relocation
(805) 543-2172 ext. 30

BEDS5
BATHS4 full 1 partial
SQUARE FEET3,992
MLS#SW26231494
STATUSActive
PROPERTY TYPEResidential - Single Family
SCHOOLPerris Union High
Listing Courtesy of:
eXp Realty of California, Inc.
Agency Phone: 888-832-7179
Associate Name: Anthony Glenn

Listing Shown by:
Farrell Smyth, Inc.
Associate Name: Jennifer Hamilton, DRE#01800791, Owner/Broker
Property Description
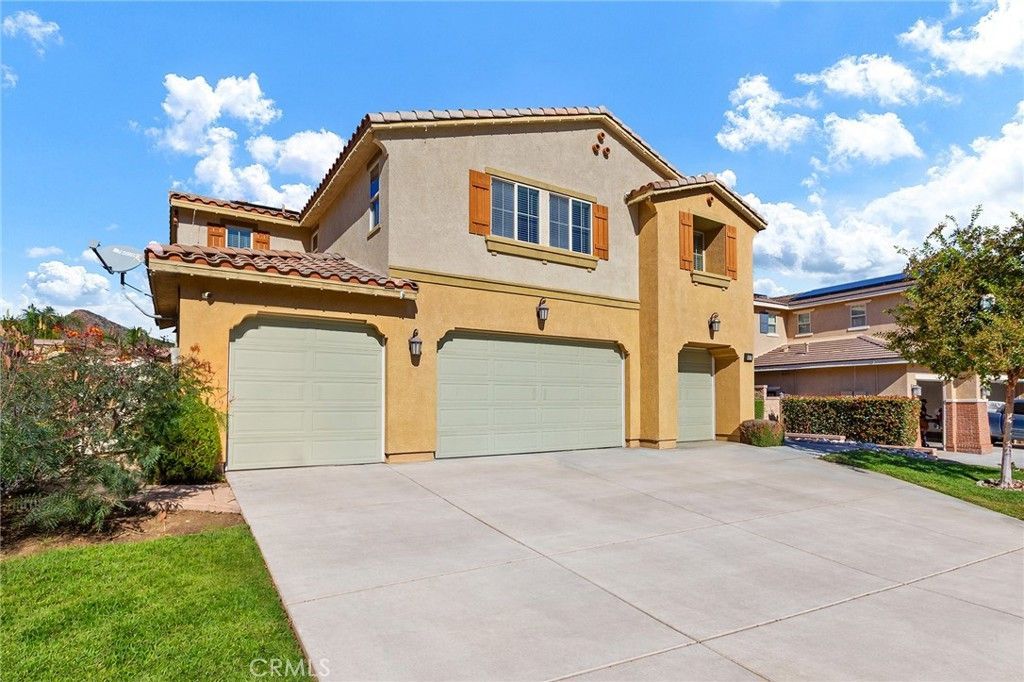
Spacious Canyon Hills Home with Mountain Views, Paid Solar & 4-Car Garage. Welcome to this beautiful and spacious home in the Canyon Hills community of Lake Elsinore! Offering approximately 3,992 square feet of living space, this impressive 5-bedroom, 4.5-bathroom residence combines comfort, functionality, and modern conveniences with plenty of room for entertaining and everyday living. The inviting kitchen is designed to be the heart of the home, featuring granite countertops, a full backsplash, recessed lighting, and a spacious pantry for additional storage. The granite kitchen island includes an extended breakfast bar with room for standard-height chairs, providing the perfect spot for casual dining, morning coffee, meal preparation, and gathering with family and friends. The open layout connects the kitchen and living area, while double sliding doors create an easy transition to the covered backyard patio. The thoughtfully designed floor plan features four bedrooms upstairs, an additional downstairs bedroom with a full bathroom, and a generous loft ideal for a secondary living area, home office, or entertainment space. The spacious primary suite offers beautiful mountain views, a private retreat, dual vanities, a separate tub and shower, and a walk-in closet. Additional interior features include vinyl plank flooring, tile flooring in select areas, ceiling fans throughout, sensor lighting, and a large upstairs laundry room with abundant storage. Enjoy year-round comfort with central air conditioning and heating, along with a Nest smart thermostat for convenient temperature control. The home also features a paid solar system, offering the potential for electricity savings, depending on energy usage and utility rates. The exceptional four-car garage provides ample room for vehicles, recreational equipment, additional storage, or a workshop. Step outside to a beautifully landscaped backyard designed for entertaining and relaxing. Enjoy the built-in BBQ, outdoor sink, refrigerator, and covered patio, creating the perfect setting for weekend gatherings, family barbecues, and enjoying Southern California's outdoor lifestyle. Located in the sought-after Canyon Hills community, residents can enjoy neighborhood amenities including parks, pools, playgrounds, walking trails, and sports facilities. The home is conveniently situated near shopping, dining, schools, and outdoor recreation, offering a desirable combination of space, convenience, and community living.
Property Features
Property Type: Residential - Single Family
Cooling: CentralAir, Dual, HighEfficiency, Zoned
Garage: 4 car attached
Heating: Central, ForcedAir, Zoned
Home Style: Contemporary
Lot Size: 0.15 Acres
Roof Type: Concrete, Shingle, Tile
Stories: 2.0
Year Built: 2014
Amenities
BreakfastBar
BuiltInFeatures
CeilingFans
SeparateFormalDiningRoom
EatInKitchen
GraniteCounters
HighCeilings
InLawFloorplan
OpenFloorplan
Pantry
StoneCounters
Storage
TwoStoryCeilings
WiredForData
BedroomOnMainLevel
Loft
MainLevelPrimary
PrimarySuite
WalkInPantry
Barbecue
Feature Descriptions
Accessibility: AccessibleDoors, AccessibleHallways
Appliances: SixBurnerStove, BuiltInRange, ConvectionOven, DoubleOven, Dishwasher, Freezer, Disposal, HighEfficiencyWaterHeater, IceMaker, Microwave, Refrigerator, SelfCleaningOven, WaterHeater
Association Amenities: Clubhouse, DogPark, Barbecue, PicnicArea, Playground, Pool, SpaHotTub
Community Features: Biking, Curbs, Foothills, Hiking, Mountainous, Park, StormDrains, StreetLights, Suburban, Sidewalks
Days on Site: 5
Exterior: Stucco
Fencing: AverageCondition, Vinyl
Fireplace: FamilyRoom, WoodBurning
Flooring: Tile, Vinyl
HOA Fee: 198/ Monthly
Laundry: WasherHookup, GasDryerHookup, Inside, LaundryRoom
Lot: BackYard, SlopedDown, FrontYard, Garden, Lawn, Landscaped, Level, RectangularLot, Yard
Parcel#: 358570050
Parking: Concrete, Covered, DoorMulti, DirectAccess, DrivewayLevel, Driveway, GarageFacesFront, Garage, OnSite, Private, Storage
Parking Notes: Concrete, Covered, DoorMulti, DirectAccess, DrivewayLe
Patio/Porch: ArizonaRoom, Concrete, Covered, FrontPorch, Patio
Pool: None, Association
Sewer: PublicSewer
Spa: Yes
Spa: Association, Community
Special View Info: Hills, Meadow, Mountains, Panoramic, Valley
Units: 1
Utilities: CableConnected, ElectricityConnected, NaturalGasConnected, PhoneConnected, SewerConnected, WaterConnected
Water: Public
Window: DoublePaneWindows, Shutters
Local Schools
School District: Perris Union High
Listed By / Shown By
Listed By
Agency Name: eXp Realty of California, Inc.
Agent Name: Anthony Glenn
Agency Phone: 888-832-7179

Shown By
Agent Name: Jennifer Hamilton, DRE#01800791, Owner/Broker
Agent Phone: (805) 543-2172 ext. 30
Agency Title: Farrell Smyth, Inc.
Estimate Your Payment
Estimated Payment
$ 2,076.72 per month $1,836.09 Principal & Interest $0.00 Property Tax (data not provided by mls) $240.63 Homeowner's InsuranceChange Payment Information

Jennifer Hamilton, DRE#01800791, Owner/Broker
Office: (805) 543-2172 ext. 30
Email Me

Privacy Policy / DMCA Notice / ADA Accessibility


This site is hosted, designed and copyright
© 1994 - 2026 by
Delta Media Group, Inc. -- Patent Pending --
36273 Waxen | MLS# SW26231494
This single family home located at 36273 Waxen, Lake Elsinore, CA 92532 is currently listed for sale with an asking price of $825,000. This property was built in 2014 and has 5 bedrooms and 4 full and 1 partial baths with 3992 sq. ft. Waxen is located within the Perris Union High school district. Search Lake Elsinore real estate on jenniferhamilton.farrellsmyth.com today.