
Jennifer Hamilton, DRE#01800791, Owner/Broker
REALTOR®, CRP, GRP, Director of Relocation
(805) 543-2172 ext. 30

BEDS2
BATHS2 full
SQUARE FEET1,344
MLS#CV26195664
STATUSActive
PROPERTY TYPEResidential - Mobile Home
SCHOOLBonita Unified
Listing Courtesy of:
SOUTHLAND PROPERTIES
Agency Phone: 626-914-6999
Associate Name: Stacey Brown

Listing Shown by:
Farrell Smyth, Inc.
Associate Name: Jennifer Hamilton, DRE#01800791, Owner/Broker
Property Description
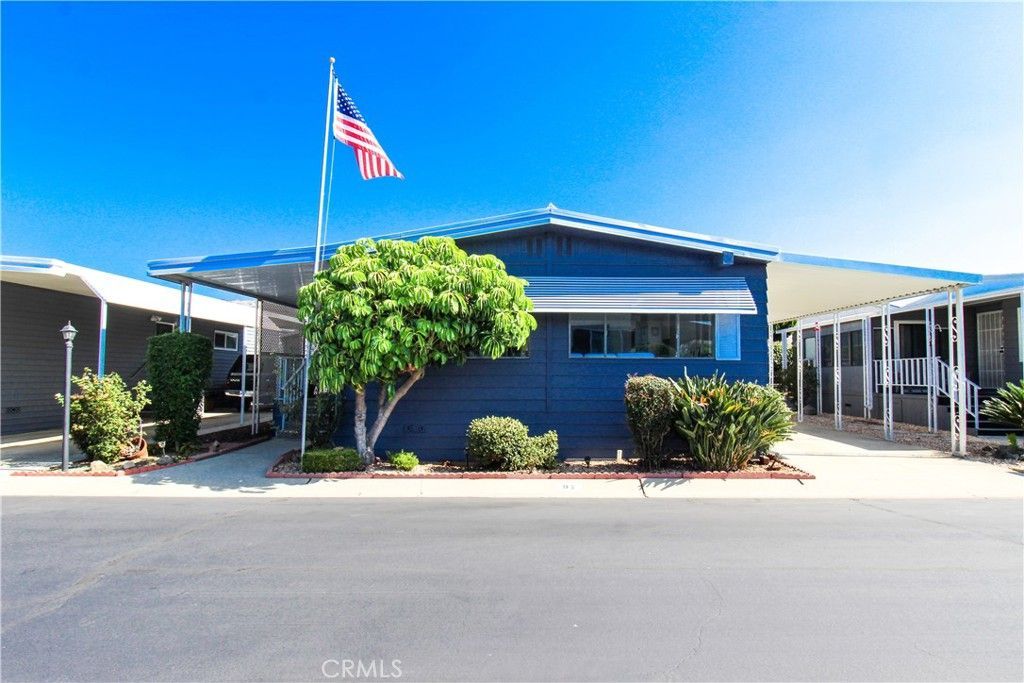
Welcome to this spacious and well-maintained home in the desirable city of La Verne! A charming covered front porch welcomes you into a bright, open living area featuring abundant natural light, built-in cabinetry and plenty of room for entertaining. The kitchen offers generous cabinet and counter space, a convenient breakfast bar and an easy flow into the dining area. The home also features generously sized bedrooms, indoor laundry and ample storage throughout. Outside, enjoy a private patio surrounded by mature greenery, a large covered carport and a detached storage shed. With its comfortable floor plan and inviting indoor-outdoor spaces, this home is ready for its next owner to make it their own. Conveniently located near shopping, dining and local amenities.
Property Features
Property Type: Residential - Mobile Home
Cooling: Central Air
Heating: Central
Stories: 1.0
Year Built: 1973
Amenities
All Bedrooms Down
Awning(s)
Feature Descriptions
Appliances: Built-In Range, Double Oven
Community Features: Biking, Pool
Days on Site: 8
Flooring: Carpet, Laminate
Laundry: Laundry Closet
Lot: 0-1 Unit/Acre
Parcel#: 8950794097
Parking: Driveway
Parking Notes: Driveway
Patio/Porch: Enclosed
Pets Allowed: Call
Pool: Community
Security: Resident Manager
Sewer: Public Sewer
Spa: Yes
Spa: Community
Special View Info: Neighborhood
Swimming Pool: Yes
Utilities: Electricity Connected, Natural Gas Connected, Phone Available, Sewer Connected, Water Connected
Water: Public
Local Schools
School District: Bonita Unified
Listed By / Shown By
Listed By
Agency Name: SOUTHLAND PROPERTIES
Agent Name: Stacey Brown
Agency Phone: 626-914-6999

Shown By
Agent Name: Jennifer Hamilton, DRE#01800791, Owner/Broker
Agent Phone: (805) 543-2172 ext. 30
Agency Title: Farrell Smyth, Inc.
Estimate Your Payment
Estimated Payment
$ 566.38 per month $500.75 Principal & Interest $0.00 Property Tax (data not provided by mls) $65.63 Homeowner's InsuranceChange Payment Information

Jennifer Hamilton, DRE#01800791, Owner/Broker
Office: (805) 543-2172 ext. 30
Email Me

Privacy Policy / DMCA Notice / ADA Accessibility


This site is hosted, designed and copyright
© 1994 - 2026 by
Delta Media Group, Inc. -- Patent Pending --
3620 Moreno Avenue, Unit 97 | MLS# CV26195664
This single family home located at 3620 Moreno Avenue, Unit 97, La Verne, CA 91750 is currently listed for sale with an asking price of $225,000. This property was built in 1973 and has 2 bedrooms and 2 full baths with 1344 sq. ft. Moreno Avenue, Unit 97 is located within the Bonita Unified school district. Search La Verne real estate on jenniferhamilton.farrellsmyth.com today.