
Jennifer Hamilton, DRE#01800791, Owner/Broker
REALTOR®, CRP, GRP, Director of Relocation
(805) 543-2172 ext. 30

BEDS3
BATHS2 full
SQUARE FEET1,484
MLS#260025990SD
STATUSActive
PROPERTY TYPEResidential - Single Family
SUBDIVISIONCarlsbad East
Listing Courtesy of:
The Nelson Group
Agency Phone: 619-877-2522
Associate Name: Keith Nelson

Listing Shown by:
Farrell Smyth, Inc.
Associate Name: Jennifer Hamilton, DRE#01800791, Owner/Broker
Property Description
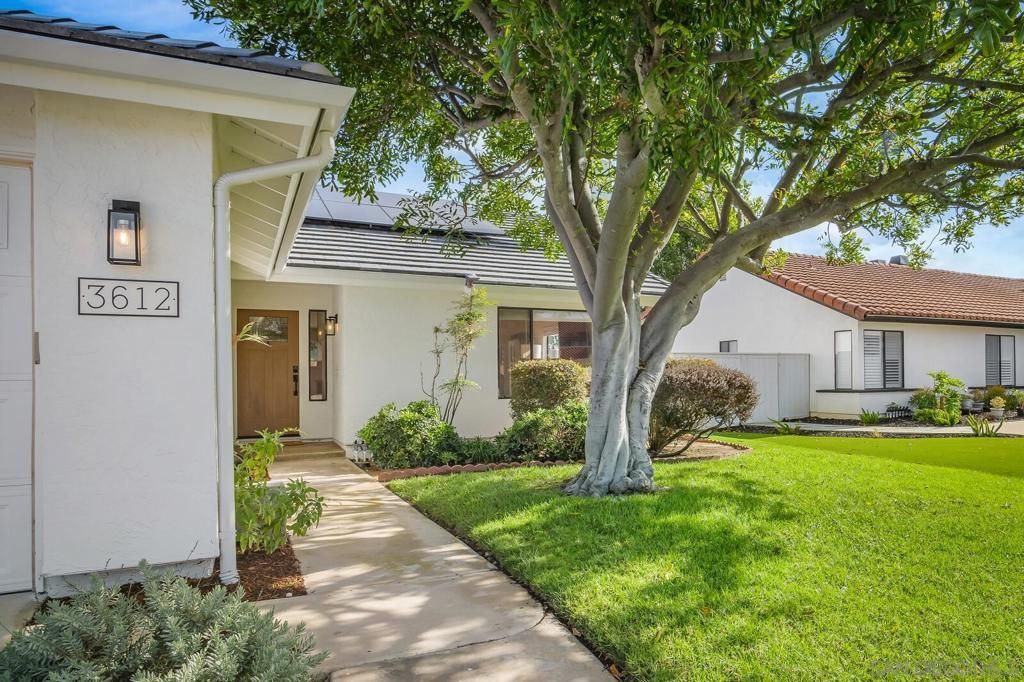
Extensively Remodeled Premium Upgrades! Stunning 3-bed, 2-bath offers exceptional combination of modern design, efficiency & thoughtful upgrades on a generously sized lot. Attention to detail creating a stylish, comfortable & truly move-in-ready residence. The interior features high ceilings, fresh interior paint, new window coverings, waterproof luxury flooring throughout & recessed lighting. New interior doors, trim & hardware. Extensively remodeled kitchen showcases new cabinetry, countertops & fixtures, complemented by premium Wolf range & built-in oven. Walk-in pantry & beverage refrig provide additional storage & convenience, while the updated bathrooms feature new cabinetry, counters & modern fixtures. Energy efficiency with 15 solar panels producing 5.85 kW, paired with a Tesla Powerwall 3 & 13.5 kWh of storage capacity. Improvements include new tile roof & rain gutters, recently serviced chimney, updated Milgard windows & slider & a 200-amp electrical panel. The upgraded garage offers versatility, featuring insulation, drywall, fresh paint, epoxy flooring, abundant storage, attic storage, a dedicated workspace or home office & laundry area. Step outside to enjoy the spacious yard, complete with a hot tub, pergola, water-efficient landscaping, premium sod & a dedicated garden area. Upgraded Wi-Fi-enabled irrigation makes landscape convenient, while the expanded driveway provides added parking for multiple vehicle/RVs. Ideally situated in a highly desirable area, this home offers convenient access to shopping, dining, entertainment, schools, beaches & major freeways. Extensively Remodeled Premium Upgrades! Stunning 3-bed, 2-bath offers exceptional combination of modern design, efficiency & thoughtful upgrades on a generously sized lot. Attention to detail creating a stylish, comfortable & truly move-in-ready residence. The interior features high ceilings, fresh interior paint, new window coverings, waterproof luxury flooring throughout & recessed lighting. New interior doors, trim & hardware. Extensively remodeled kitchen showcases new cabinetry, countertops & fixtures, complemented by premium Wolf range & built-in oven. Walk-in pantry & beverage refrig provide additional storage & convenience, while the updated bathrooms feature new cabinetry, counters & modern fixtures. Energy efficiency with 15 solar panels producing 5.85 kW, paired with a Tesla Powerwall 3 & 13.5 kWh of storage capacity. Improvements include new tile roof & rain gutters, recently serviced chimney, updated Milgard windows & slider & a 200-amp electrical panel. The upgraded garage offers versatility, featuring insulation, drywall, fresh paint, epoxy flooring, abundant storage, attic storage, a dedicated workspace or home office & laundry area. Step outside to enjoy the spacious yard, complete with a hot tub, pergola, water-efficient landscaping, premium sod & a dedicated garden area. Upgraded Wi-Fi-enabled irrigation makes landscape convenient, while the expanded drivew
Property Features
Property Type: Residential - Single Family
Cooling: Central Air
Garage: 3
Heating: Forced Air, Natural Gas
Lot Size: 0.18 Acres
Stories: 1.0
Year Built: 1984
Feature Descriptions
Appliances: Dishwasher, Disposal, Refrigerator, Range Hood
Days on Site: 2
Exterior: Stucco
Fencing: Partial
Fireplace: Living Room
Flooring: Laminate, Tile
Laundry: In Garage, See Remarks
Parcel#: 1674205500
Parking: Concrete, Direct Access, Garage
Parking Notes: Concrete, Direct Access, Garage
Patio/Porch: Concrete
Listed By / Shown By
Listed By
Agency Name: The Nelson Group
Agent Name: Keith Nelson
Agency Phone: 619-877-2522

Shown By
Agent Name: Jennifer Hamilton, DRE#01800791, Owner/Broker
Agent Phone: (805) 543-2172 ext. 30
Agency Title: Farrell Smyth, Inc.
Estimate Your Payment
Estimated Payment
$ 4,153.18 per month $3,671.96 Principal & Interest $0.00 Property Tax (data not provided by mls) $481.22 Homeowner's InsuranceChange Payment Information

Jennifer Hamilton, DRE#01800791, Owner/Broker
Office: (805) 543-2172 ext. 30
Email Me

Privacy Policy / DMCA Notice / ADA Accessibility


This site is hosted, designed and copyright
© 1994 - 2026 by
Delta Media Group, Inc. -- Patent Pending --
3612 Haverhill St | MLS# 260025990SD
This single family home located at 3612 Haverhill St, Carlsbad, CA 92010 is currently listed for sale with an asking price of $1,649,900. This property was built in 1984 and has 3 bedrooms and 2 full baths with 1484 sq. ft. Haverhill St is located in the Carlsbad East subdivision. Search Carlsbad East real estate on jenniferhamilton.farrellsmyth.com today.