
Jennifer Hamilton, DRE#01800791, Owner/Broker
REALTOR®, CRP, GRP, Director of Relocation
(805) 543-2172 ext. 30

BEDS3
BATHS2 full 1 partial
SQUARE FEET2,000
MLS#V1-38705
STATUSActive
PROPERTY TYPEResidential - Single Family
Listing Courtesy of:
Pinnacle Estate Properties, In
Agency Phone: (805) 222-6000
Associate Name: Christy Rueckert

Listing Shown by:
Farrell Smyth, Inc.
Associate Name: Jennifer Hamilton, DRE#01800791, Owner/Broker
Property Description
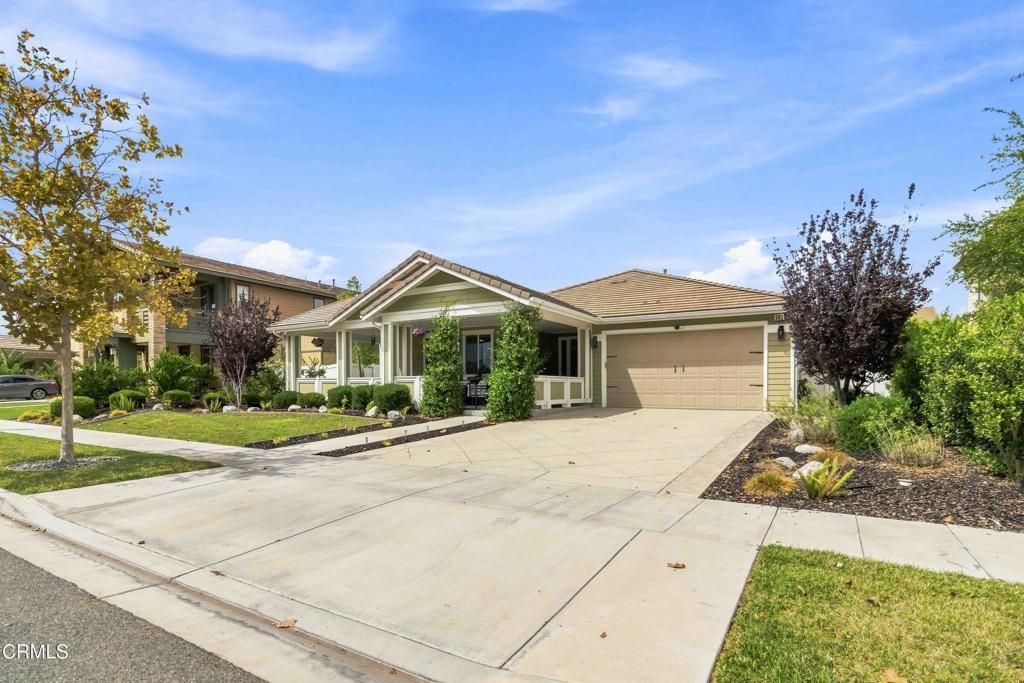
Charming Single Story Heritage Grove Home! This Beautiful Single Story Home Offers 2,000 Sqft. Of Living Space On A Spacious 9,147 Sqft. Lot With 3 Bedrooms, 2.5 Bathrooms & A Thoughtfully Designed Floor Plan. A Covered Wraparound Front Porch Creates A Welcoming First Impression & Leads Into A Bright Entry That Opens To The Heart Of The Home. The Gourmet Kitchen Serves As The Heart Of The Home & Features Quartz Countertops, Tile Backsplash, Large Center Island With Seating, Gas Cooktop, Microwave, Stainless Steel Appliances, Pantry, Recessed Lighting & Abundant Cabinet Space. The Kitchen Flows Seamlessly Into The Spacious Dining Area & Family Room, Creating A Great Open Space For Everyday Living & Entertaining. A Custom Built In Bar With Quartz Countertops, Cabinetry, Floating Shelves & A Beverage Refrigerator Complements The Open Living & Entertaining Space. Continue Into The Spacious Primary Suite Featuring Carpet, Ceiling Fan & A Private Bathroom With Dual Sinks, Soaking Tub, Glass Walk In Shower & Oversized Walk In Closet. On The Opposite Side Of The Home, Two Additional Bedrooms Feature Carpet & Ceiling Fans Along With A Full Guest Bathroom With A Tub/Shower Combination. The Home Also Features A Convenient Powder Room & Dedicated Indoor Laundry Room Complete With A Utility Sink & Ample Storage Space. Designed With Entertaining In Mind, The Open Living Spaces Continue Outdoors To An Impressive Backyard Perfect For Relaxing & Gathering. A Large Covered Patio Extends The Living Space Outdoors, Surrounded By Multiple Seating Areas, Lawn Space, Mature Landscaping, Stacked Stone Planter Walls, Vinyl Fencing & A Tranquil Water Feature. Additional Features Include A 2 Car Attached Garage, Newer A/C, Leased Solar, Interior Fire Sprinklers & EV Charging Wiring. Set Against Beautiful Mountain Views In The Heritage Grove Community, This Home Is Just Down The Road From Historic Rancho Camulos, With Nearby Walking Trails & Easy Access To Fillmore's Local Shops, Dining & Amenities. Don't Miss This Amazing Opportunity To Enjoy Single Story Living, Indoor Outdoor Space & Thoughtful Upgrades In The Desirable Heritage Grove Community!
Property Features
Property Type: Residential - Single Family
Cooling: Central Air
Garage: 2 car attached
Heating: Central
Lot Size: 0.21 Acres
Stories: 1.0
Year Built: 2018
Amenities
Breakfast Bar
Built-in Features
Ceiling Fan(s)
Separate/Formal Dining Room
Open Floorplan
Pantry
Quartz Counters
Recessed Lighting
Storage
Bar
Bedroom on Main Level
Entrance Foyer
Main Level Primary
Primary Suite
Walk-In Closet(s)
Feature Descriptions
Appliances: Dishwasher, Gas Cooktop, Microwave, Refrigerator, Tankless Water Heater, Dryer, Washer
Community Features: Curbs, Mountainous, Street Lights, Suburban, Sidewalks
Days on Site: 4
Fencing: Privacy, Vinyl
Fireplace: None
Flooring: Carpet, Laminate, Tile
Laundry: Washer Hookup, Inside, Laundry Room
Lot: Back Yard, Front Yard, Lawn, Landscaped, Level, Yard
Parcel#: 0530210105
Patio/Porch: Rear Porch, Covered, Front Porch, Patio, Porch, Wrap Around
Sewer: Public Sewer
Spa: None
Special View Info: Mountain(s)
Water: Public
Listed By / Shown By
Listed By
Agency Name: Pinnacle Estate Properties, In
Agent Name: Christy Rueckert
Agency Phone: (805) 222-6000

Shown By
Agent Name: Jennifer Hamilton, DRE#01800791, Owner/Broker
Agent Phone: (805) 543-2172 ext. 30
Agency Title: Farrell Smyth, Inc.
Estimate Your Payment
Estimated Payment
$ 2,139.65 per month $1,891.73 Principal & Interest $0.00 Property Tax (data not provided by mls) $247.92 Homeowner's InsuranceChange Payment Information

Jennifer Hamilton, DRE#01800791, Owner/Broker
Office: (805) 543-2172 ext. 30
Email Me

Privacy Policy / DMCA Notice / ADA Accessibility


This site is hosted, designed and copyright
© 1994 - 2026 by
Delta Media Group, Inc. -- Patent Pending --
361 Heritage Valley Parkway | MLS# V1-38705
This single family home located at 361 Heritage Valley Parkway, Fillmore, CA 93015 is currently listed for sale with an asking price of $850,000. This property was built in 2018 and has 3 bedrooms and 2 full and 1 partial baths with 2000 sq. ft. Search Fillmore real estate on jenniferhamilton.farrellsmyth.com today.