
Jennifer Hamilton, DRE#01800791, Owner/Broker
REALTOR®, CRP, GRP, Director of Relocation
(805) 543-2172 ext. 30

BEDS3
BATHS2 full 1 partial
SQUARE FEET1,861
MLS#ML82060966
STATUSActive
PROPERTY TYPEResidential - Single Family
SCHOOLOther
Listing Courtesy of:
Realty World-Kevin F. Garvey, Broker
Agency Phone: 408-244-4111
Associate Name: Kevin F. Garvey

Listing Shown by:
Farrell Smyth, Inc.
Associate Name: Jennifer Hamilton, DRE#01800791, Owner/Broker
Property Description
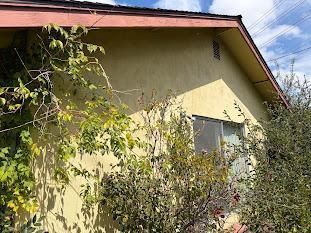
Fixer Upper Offering Endless Opportunities! Perfect as Contractor's Project or Build Your Family's Dream Home! This North-Facing 1,860sf 3br/2.5ba Single Story Ranch Home Sits on a 5,810sf Lot in Highly Desirable Westwood Oaks Community. Attached Two Car Garage. Original Hard Wood Floors. Minutes Away From the Apple Campus, Nvidia and all Silicon Valley High Tech Employers. It's Perfect for Tech Propfessionals. Close to Westwood Oaks Park and Jenny Strand Park. Hiking Trails, Shopping Centers and Dining Establishments Nearby. Low, Low Santa Clara Public Utilities. Top Rated Cupertino Schools: Cupertino High, Hyde Middle and Eisenhower Elementary. Outstanding Opportunity, Don't Miss It!
Property Features
Property Type: Residential - Single Family
Cooling: None
Garage: 2 car attached
Heating: Forced Air
Home Style: Ranch
Lot Size: 0.13 Acres
Roof Type: Composition, Shingle
Stories: 1.0
Year Built: 1957
Feature Descriptions
Accessibility: None
Appliances: Dishwasher, Electric Cooktop, Electric Oven, Disposal, Refrigerator, Range Hood, Vented Exhaust Fan
Days on Site: 5
Exterior: Stucco
Fencing: Wood
Fireplace: Living Room, Wood Burning
Flooring: Carpet, Wood
Laundry: In Garage
Lot: Level
Parcel#: 31616015
Sewer: Public Sewer
Special View Info: Neighborhood
Water: Public
Local Schools
High School: Cupertino
Middle School: Other
Elementary School: Other
School District: Other
Listed By / Shown By
Listed By
Agency Name: Realty World-Kevin F. Garvey, Broker
Agent Name: Kevin F. Garvey
Agency Phone: 408-244-4111

Shown By
Agent Name: Jennifer Hamilton, DRE#01800791, Owner/Broker
Agent Phone: (805) 543-2172 ext. 30
Agency Title: Farrell Smyth, Inc.
Estimate Your Payment
Estimated Payment
$ 5,029.43 per month $4,446.68 Principal & Interest $0.00 Property Tax (data not provided by mls) $582.75 Homeowner's InsuranceChange Payment Information

Jennifer Hamilton, DRE#01800791, Owner/Broker
Office: (805) 543-2172 ext. 30
Email Me

Privacy Policy / DMCA Notice / ADA Accessibility


This site is hosted, designed and copyright
© 1994 - 2026 by
Delta Media Group, Inc. -- Patent Pending --
3608 Magellan Avenue | MLS# ML82060966
This single family home located at 3608 Magellan Avenue, Santa Clara, CA 95051 is currently listed for sale with an asking price of $1,998,000. This property was built in 1957 and has 3 bedrooms and 2 full and 1 partial baths with 1861 sq. ft. Magellan Avenue is located within the Other school district. Search Santa Clara real estate on jenniferhamilton.farrellsmyth.com today.