
Jennifer Hamilton, DRE#01800791, Owner/Broker
REALTOR®, CRP, GRP, Director of Relocation
(805) 543-2172 ext. 30

BEDS3
BATHS4 full
SQUARE FEET3,359
MLS#FR26142518
STATUSActive
PROPERTY TYPEResidential - Single Family
SCHOOLCoalinga-Huron Joint Unified
Listing Courtesy of:
Mid State Realty
Agency Phone: 559-935-5123
Associate Name: Tina Brooks

Listing Shown by:
Farrell Smyth, Inc.
Associate Name: Jennifer Hamilton, DRE#01800791, Owner/Broker
Property Description
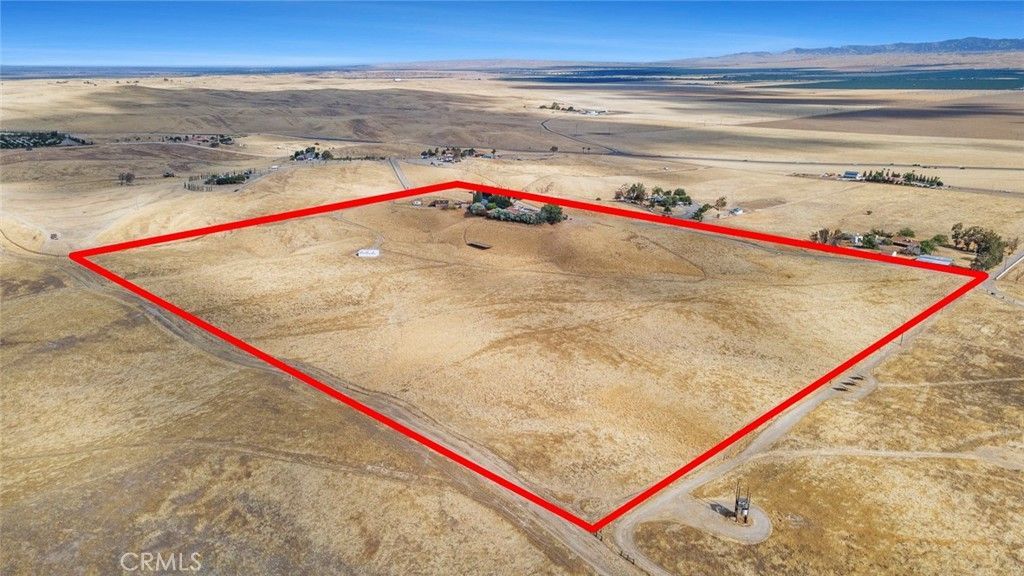
Exceptional Home with Resort Style Living & Premium Upgrades! This stunning home blends luxury and craftsmanship across a beautifully landscaped gated property located on 40 acres. Enter to discover elegant tile and hardwood flooring underfoot, complemented by all brick interior walls and rich Redwood ceilings throughout. Dual-pane windows frame spectacular views from nearly every room. The gourmet kitchen is a chef's dream featuring a Jenn-Air cooktop on a spacious island, built-in microwave, double wall ovens, a trash compactor, and premium Corian countertops with recessed lighting and custom cabinetry that offers ample storage. Enjoy the cozy sitting area for quiet morning coffee and a walk-in pantry including a mini refrigerator. Adjacent is the the formal dining room - complete with a wine cellar and elegant bar area - sets the stage for unforgettable entertaining. The primary suite is a serene retreat with hardwood floors, and large windows with endless views, the spa-like bathroom boasts a double vanity with Corian countertops, a Jacuzzi soaking tub, a separate shower and spacious walk in closet. Two additional bedrooms - one currently used as an exercise room and the other as an office - share a Jack-and-Jill bathroom. The fourth bedroom located at the end of the hallway is ideal for guests or extended family. Additional interior highlights include copper countertops & sinks in the half and hall bath brought in from Mexico, a central vacuum system, dual- zone AC controls, whole-home intercom system, double water heaters, two fireplaces and indoor laundry room with storage closets, sink, electric washer/dryer hookups and freezer. Step outside to your private oasis: a pebble-tech pool, above-ground spa with automatic side covers, outdoor bathroom and covered patio. Just a few steps away and you enter the Queen's Outdoor Kitchen complete with Granite counter tops, built-in refrigerator, BBQ with hood, stove, auto ice-maker, sink, warming drawers, fireplace, TV, overhead heaters, surround sound, recessed lighting, Redwood ceiling, walk-around porch and auto window/door shades ... just to name a few! Additional structures on the property include a two-car garage, a charming brick chicken coop with storage area, barn with tack room, and a prefab storage building. Mature fruit trees, lush lawn, and a gravel/asphalt driveway enhance the estate's appeal. Security and convenience are ensured with a gated entry and an alarm system. Owned solar as well!
Property Features
Property Type: Residential - Single Family
Cooling: Central Air, Dual, Zoned
Garage: 2
Heating: Central, Fireplace(s)
Home Style: Ranch
Lot Size: 40.00 Acres
Roof Type: Composition, Tile
Stories: 1.0
Year Built: 1982
Amenities
Brick Walls
Breakfast Area
Ceiling Fan(s)
Central Vacuum
Separate/Formal Dining Room
Eat-in Kitchen
Granite Counters
High Ceilings
Intercom
Pantry
Recessed Lighting
Storage
Solid Surface Counters
Bar
Bedroom on Main Level
Main Level Primary
Walk-In Pantry
Wine Cellar
Walk-In Closet(s)
Feature Descriptions
Appliances: Double Oven, Dishwasher, Gas Cooktop, Disposal, Microwave, Refrigerator, Range Hood, Trash Compactor, Water To Refrigerator
Community Features: Foothills
Days on Site: 17
Door Features: Double Door Entry, French Doors, Mirrored Closet Door(s), Sliding Doors
Exterior: Brick
Fencing: Barbed Wire
Fireplace: Family Room, Living Room, Outside
Flooring: Tile, Wood
Laundry: Washer Hookup, Electric Dryer Hookup, Inside, Laundry Room
Lot: 36-40 Units/Acre, Gentle Sloping, Horse Property, Lawn, Landscaped, Pasture, Rectangular Lot, Yard
Other Equipment: Intercom
Parcel#: 07003032S
Parking: Garage, Gravel, RV Access/Parking
Parking Notes: Garage, Gravel, RV Access/Parking
Patio/Porch: Covered, Deck, Patio, Wood
Pool: In Ground, Pebble, Private
Security: Prewired, Carbon Monoxide Detector(s), Fire Detection System, Security Gate, Smoke Detector(s)
Sewer: Septic Tank
Spa: Above Ground, Heated, Private
Spa: Yes
Special View Info: City Lights, Hills, Neighborhood, Pasture
Swimming Pool: Yes
Units: 1
Utilities: Electricity Connected, Phone Available, Water Connected
Water: Public
Window: Double Pane Windows
Local Schools
School District: Coalinga-Huron Joint Unified
Listed By / Shown By
Listed By
Agency Name: Mid State Realty
Agent Name: Tina Brooks
Agency Phone: 559-935-5123

Shown By
Agent Name: Jennifer Hamilton, DRE#01800791, Owner/Broker
Agent Phone: (805) 543-2172 ext. 30
Agency Title: Farrell Smyth, Inc.
Estimate Your Payment
Estimated Payment
$ 3,020.68 per month $2,670.68 Principal & Interest $0.00 Property Tax (data not provided by mls) $350.00 Homeowner's InsuranceChange Payment Information

Jennifer Hamilton, DRE#01800791, Owner/Broker
Office: (805) 543-2172 ext. 30
Email Me

Privacy Policy / DMCA Notice / ADA Accessibility


This site is hosted, designed and copyright
© 1994 - 2026 by
Delta Media Group, Inc. -- Patent Pending --
36040 Highway 33 | MLS# FR26142518
This single family home located at 36040 Highway 33, Coalinga, CA 93210 is currently listed for sale with an asking price of $1,200,000. This property was built in 1982 and has 3 bedrooms and 4 full baths with 3359 sq. ft. Highway 33 is located within the Coalinga-Huron Joint Unified school district. Search Coalinga real estate on jenniferhamilton.farrellsmyth.com today.