
Jennifer Hamilton, DRE#01800791, Owner/Broker
REALTOR®, CRP, GRP, Director of Relocation
(805) 543-2172 ext. 30

BEDS1
BATHS1 full
SQUARE FEET659
MLS#SB26125672
STATUSActive
PROPERTY TYPEResidential - Condominium
SCHOOLPalos Verdes Peninsula Unified
Listing Courtesy of:
Estate Properties
Agency Phone: 310-378-7747
Associate Name: Gabrielle Herendeen

Listing Shown by:
Farrell Smyth, Inc.
Associate Name: Jennifer Hamilton, DRE#01800791, Owner/Broker
Property Description
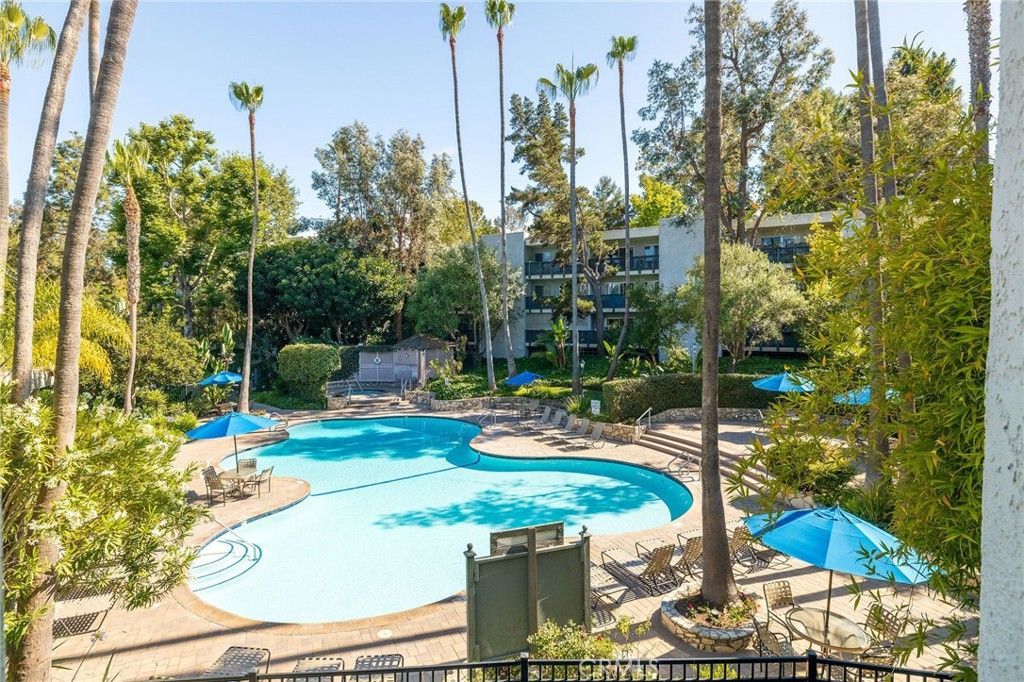
Recently refreshed and move-in ready, this appealing first-floor condo offers the perfect balance of privacy, comfort, and resort-style living in the desirable community of The Estates. Tucked in a peaceful setting away from the main road and surrounded by lush greenery, this residence enjoys a secluded setting with no neighboring windows directly facing the unit, creating a tranquil retreat. Fresh white paint, neutral wide-plank flooring, crown molding, smooth ceilings, and thoughtful updates create a bright, airy backdrop throughout. A seaglass sage-green entry door creates a welcoming first impression, complemented by coordinating kitchen cabinetry, gold hardware, and upgraded fixtures. Newer appliances, including a range, built-in microwave hood, stainless steel dishwasher, and refrigerator, complete the space with style and functionality. The dining area, highlighted by a ceiling fan, is ideally connected to the kitchen by a breakfast bar for casual dining and entertaining. The adjoining living room features a wall of sliding glass doors that fills the space with natural light and extends the living area outdoors to a private balcony framed by blooming flower baskets and mature trees, a peaceful backdrop for morning coffee, quiet afternoons, or unwinding at the end of the day. Beyond the living spaces, the hallway offers excellent storage with both a long closet and separate linen cabinetry. The bathroom features a spacious vanity with abundant counter space and storage, modern fixtures, a neutral tile shower enclosure, and a tumbled marble shower floor. The generous bedroom features its own sliding glass door to the balcony, a ceiling fan, walk-in closet, and newer drapery. Completing the package is a convenient assigned parking space in the community garage beneath the building. Life at The Estates feels like a year-round getaway, with amenities including a pool, spa, sauna, fitness center, tennis courts, clubhouse, beautifully landscaped grounds with waterfalls and walking paths, and on-site security. Located within the award-winning Palos Verdes Peninsula Unified School District and just moments from shopping, vibrant dining, hiking trails, golf courses, and the South Coast Botanic Garden, this move-in ready residence offers an exceptional opportunity to enjoy the relaxed Peninsula lifestyle. Whether searching for a first home, single-level downsizing opportunity, or low-maintenance retreat, this inviting condo is ready to welcome you home!
Property Features
Property Type: Residential - Condominium
Cooling: None
Garage: 1
Heating: Electric
Lot Size: 9.96 Acres
Stories: 1.0
Year Built: 1973
Amenities
Breakfast Bar
Balcony
Ceiling Fan(s)
Granite Counters
Walk-In Closet(s)
Feature Descriptions
Appliances: Dishwasher, Electric Range, Microwave, Refrigerator
Association Amenities: Billiard Room, Clubhouse, Fitness Center, Maintenance Grounds, Pool, Sauna, Spa/Hot Tub, Tennis Court(s), Trash, Water
Community Features: Curbs, Street Lights, Sidewalks, Pool
Days on Site: 32
Fireplace: None
Flooring: Laminate, Tile
HOA Fee: 515/ Monthly
Laundry: Common Area
Parcel#: 7548021039
Parking: Assigned, Garage
Parking Notes: Assigned, Garage
Pool: Community, Association
Sewer: Public Sewer
Spa: Association, Community
Spa: Yes
Special View Info: Trees/Woods
Swimming Pool: Yes
Units: 1
Utilities: Electricity Connected, Sewer Connected, Water Connected
Water: Public
Local Schools
High School: Palos Verdes Peninsula
Middle School: Miraleste
Elementary School: Rancho Vista
School District: Palos Verdes Peninsula Unified
Listed By / Shown By
Listed By
Agency Name: Estate Properties
Agent Name: Gabrielle Herendeen
Agency Phone: 310-378-7747

Shown By
Agent Name: Jennifer Hamilton, DRE#01800791, Owner/Broker
Agent Phone: (805) 543-2172 ext. 30
Agency Title: Farrell Smyth, Inc.
Estimate Your Payment
Estimated Payment
$ 1,155.41 per month $1,021.54 Principal & Interest $0.00 Property Tax (data not provided by mls) $133.88 Homeowner's InsuranceChange Payment Information

Jennifer Hamilton, DRE#01800791, Owner/Broker
Office: (805) 543-2172 ext. 30
Email Me

Privacy Policy / DMCA Notice / ADA Accessibility


This site is hosted, designed and copyright
© 1994 - 2026 by
Delta Media Group, Inc. -- Patent Pending --
3601 W Hidden Lane, Unit 109 | MLS# SB26125672
This condo located at 3601 W Hidden Lane, Unit 109, Rolling Hills Estates, CA 90274 is currently listed for sale with an asking price of $459,000. This property was built in 1973 and has 1 bedrooms and 1 full baths with 659 sq. ft. W Hidden Lane, Unit 109 is located within the Palos Verdes Peninsula Unified school district. Search Rolling Hills Estates real estate on jenniferhamilton.farrellsmyth.com today.