
Jennifer Hamilton, DRE#01800791, Owner/Broker
REALTOR®, CRP, GRP, Director of Relocation
(805) 543-2172 ext. 30

BEDS4
BATHS3 full
SQUARE FEET2,377
MLS#V1-37625
STATUSActive
PROPERTY TYPEResidential - Single Family
Listing Courtesy of:
Coldwell Banker A Hartwig Co
Agency Phone: (661) 948-8424
Associate Name: Bradley Creese

Listing Shown by:
Farrell Smyth, Inc.
Associate Name: Jennifer Hamilton, DRE#01800791, Owner/Broker
Property Description
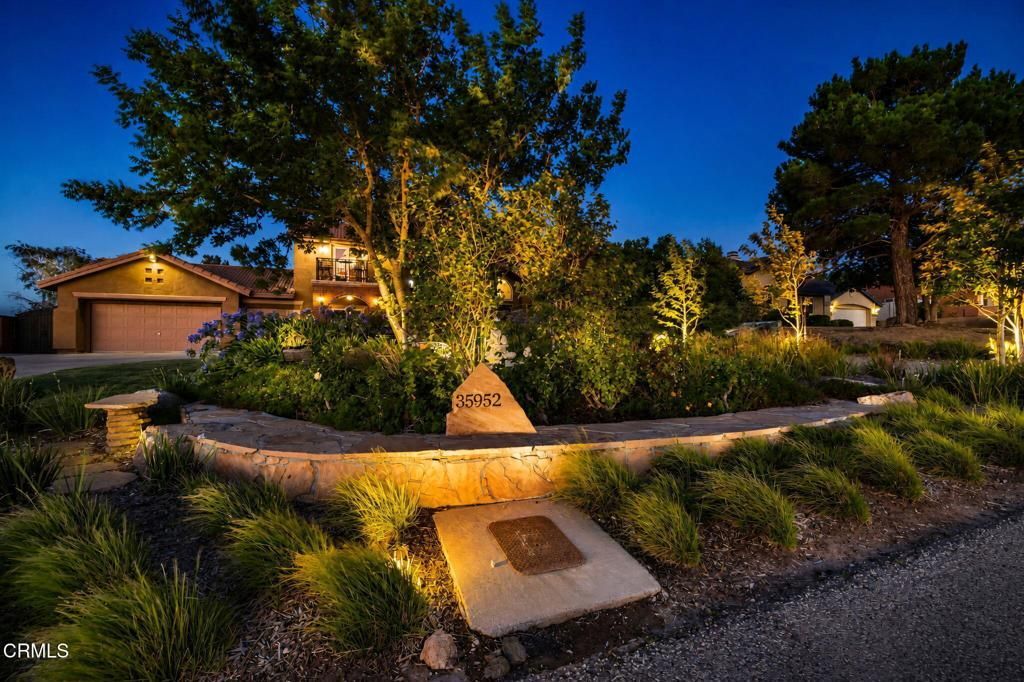
Stunning Palmdale Two-Story on Nearly an Acre with Paid Solar, a Park-Like Resort Yard & a Car Lover's Dream Shop! This is not your average Palmdale home. It is a property unlike anything else on the market. Welcome to 4 bedrooms, 3 bathrooms and 2,377 sq ft on a fully transformed .93 acre lot, with a paid for 42 panel solar system. Inside, all new windows fill the home with light. The updated kitchen features quartzite countertops, and every major appliance stays, including the refrigerator, washer and dryer. Bedroom closets are redone by California Closets, premium Toto toilets in every bath, plus a newer A/C and furnace. A custom mud room connects to the 3 car garage, with a pull through door to the backyard and the electrical setup for an EV charger. The primary suite is a retreat, with a custom balcony offering beautiful city light views. The upgraded primary bath has a dual vanity, custom tile work, a walk in shower and large soaker tub, plus a spacious walk in closet. Out front, a custom tall security gate creates a private, gated courtyard, while agapanthus and greenery deliver standout curb appeal. Out back, custom walkways, extensive concrete work, lighting, hundreds of plants and mature trees create a park like setting. A pool and spa connect to a beautiful custom deck, a huge covered patio, turf, a swingset that stays, a flowing creek and riverbed, and an enclosed bird aviary with koi pond. Timed WiFi irrigation, WiFi lighting and security cameras complete it. Car lovers, the detached workshop garage is the showstopper: two mini splits, its own bathroom, custom air compressor lines, room for multiple car lifts with one included, and 4 remote roll up doors. RV access and a rear access point with smart facial recognition make access easy. Close to shopping, dining and commuter routes. Once in a while a property comes along that redefines what is possible on nearly an acre. This is that property. Schedule your showing today before it's gone!
Property Features
Property Type: Residential - Single Family
Cooling: Central Air
Garage: 8 car attached
Heating: Central
Home Style: Traditional
Lot Size: 0.93 Acres
Roof Type: Tile
Stories: 2.0
Year Built: 1993
Amenities
Breakfast Bar
Built-in Features
Ceiling Fan(s)
Separate/Formal Dining Room
Eat-in Kitchen
High Ceilings
Open Floorplan
Pantry
Quartz Counters
Recessed Lighting
Storage
Walk-In Closet(s)
Workshop
Koi Pond
Lighting
Feature Descriptions
Appliances: Dishwasher, Gas Oven, Gas Range, Microwave, Refrigerator, Dryer, Washer
Community Features: Foothills, Mountainous
Days on Site: 5
Exclusions: 2 Car Lifts, Smaller Shed in Back Yard
Exterior: Brick, Frame, Stucco
Fencing: Chain Link, Stucco Wall, Vinyl, Wood
Fireplace: Family Room, Gas
Flooring: Carpet, Tile
Laundry: Inside, Laundry Room
Lot: Back Yard, Drip Irrigation/Bubblers, Front Yard, Garden, Sprinklers In Rear, Sprinklers In Front, Lawn, Landscaped, Rectangular Lot, Yard
Parcel#: 3051036003
Parking: Circular Driveway, Carport, Driveway, Garage, Paved, Private, RV Access/Parking, Storage, Workshop in Garage
Parking Notes: Circular Driveway, Carport, Driveway, Garage, Paved, Pr
Patio/Porch: Concrete, Covered
Pool: Above Ground, Lap, Private
Security: Carbon Monoxide Detector(s), Security Gate, Smoke Detector(s)
Sewer: Septic Tank
Spa: Above Ground, Private
Spa: Yes
Special View Info: City Lights, Desert, Mountain(s)
Swimming Pool: Yes
Utilities: Electricity Connected, Water Connected
Water: Public
Window: Double Pane Windows
Listed By / Shown By
Listed By
Agency Name: Coldwell Banker A Hartwig Co
Agent Name: Bradley Creese
Agency Phone: (661) 948-8424

Shown By
Agent Name: Jennifer Hamilton, DRE#01800791, Owner/Broker
Agent Phone: (805) 543-2172 ext. 30
Agency Title: Farrell Smyth, Inc.
Estimate Your Payment
Estimated Payment
$ 2,013.53 per month $1,780.23 Principal & Interest $0.00 Property Tax (data not provided by mls) $233.30 Homeowner's InsuranceChange Payment Information

Jennifer Hamilton, DRE#01800791, Owner/Broker
Office: (805) 543-2172 ext. 30
Email Me

Privacy Policy / DMCA Notice / ADA Accessibility


This site is hosted, designed and copyright
© 1994 - 2026 by
Delta Media Group, Inc. -- Patent Pending --
35952 52nd E | MLS# V1-37625
This single family home located at 35952 52nd E, Palmdale, CA 93552 is currently listed for sale with an asking price of $799,900. This property was built in 1993 and has 4 bedrooms and 3 full baths with 2377 sq. ft. Search Palmdale real estate on jenniferhamilton.farrellsmyth.com today.