
Jennifer Hamilton, DRE#01800791, Owner/Broker
REALTOR®, CRP, GRP, Director of Relocation
(805) 543-2172 ext. 30

BEDS4
BATHS2 full 1 partial
SQUARE FEET2,791
MLS#PW26161002
STATUSActive Under Contract
PROPERTY TYPEResidential - Single Family
SUBDIVISIONCollege Park (COLP)
SCHOOLLos Alamitos Unified
Listing Courtesy of:
The RECollective
Agency Phone: 562-980-0505
Associate Name: Loree Swanenburg

Listing Shown by:
Farrell Smyth, Inc.
Associate Name: Jennifer Hamilton, DRE#01800791, Owner/Broker
Property Description
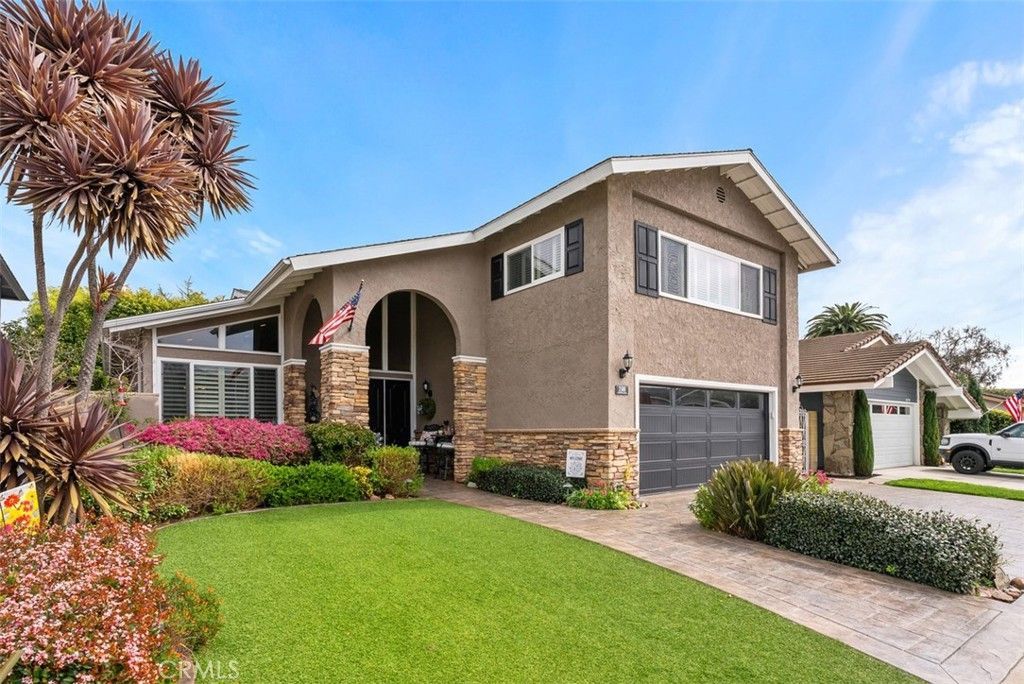
Thoughtfully updated and impeccably maintained, this exceptional Cornell model is tucked away on a cul-de-sac in the highly sought-after community of College Park East within the award-winning Los Alamitos Unified School District. Offering approximately 2,791 square feet of living space on a 5,200-square-foot lot, this spacious 4-bedroom, 3-bath residence blends timeless elegance, quality craftsmanship, and the indoor-outdoor lifestyle that makes Seal Beach so desirable.The welcoming entry opens to spacious formal living and dining rooms with custom built-ins, creating an inviting space for everyday living and entertaining. The beautifully appointed kitchen features rich custom wood cabinetry with pull-out shelving, granite countertops, rich wood flooring, a pantry with custom organizers, and a sunny breakfast nook overlooking the lush backyard. Just beyond, the inviting family room showcases rich wood flooring, a striking stone fireplace, custom built-ins, and French doors that open to a private backyard retreat complete with a covered patio, tranquil waterfall, mature landscaping, and artificial turf. The main level also offers a spacious bedroom, ideal for guests, multigenerational living, or a home office, along with an updated bathroom.Upstairs, the expansive primary suite features two closets, including a cedar-lined walk-in closet with custom organizers, and a beautifully remodeled ensuite with dual granite vanities and a tiled walk-in shower. The enclosed balcony creates a versatile bonus space perfect for a home office, reading nook, fitness area, or sitting room. Two additional oversized bedrooms each include walk-in closets with custom organizers and share an updated hall bathroom with granite countertops, wood shutters, a tub/shower combination, and a Bluetooth speaker system. Additional highlights include upgraded PEX plumbing, custom cabinetry throughout, recessed lighting, crown molding, plantation shutters, central heating and air conditioning, a whole-house water softener, reverse osmosis system, and a finished garage with custom cabinetry, built-in shelving, finished flooring, and abundant storage. Located just minutes from Main Street Seal Beach, beaches, parks, shopping, dining, and convenient freeway access, College Park East offers neighborhood parks, tennis courts, tree-lined streets, and a true sense of community. A rare opportunity to own a meticulously maintained home in one of Seal Beach's most desirable neighborhoods.
Property Features
Property Type: Residential - Single Family
Cooling: Central Air
Garage: 2 car attached
Heating: Central
Home Style: Traditional
Lot Size: 0.12 Acres
Roof Type: Composition
Stories: 2.0
Year Built: 1970
Amenities
Built-in Features
Breakfast Area
Block Walls
Ceiling Fan(s)
Cathedral Ceiling(s)
Separate/Formal Dining Room
Granite Counters
Multiple Staircases
Pantry
Recessed Lighting
Unfurnished
Wired for Sound
Bedroom on Main Level
Primary Suite
Walk-In Closet(s)
Lighting
Rain Gutters
Feature Descriptions
Accessibility: None
Appliances: Built-In Range, Dishwasher, Electric Cooktop, Electric Oven, Disposal, Microwave, Refrigerator, Range Hood, Self Cleaning Oven, Vented Exhaust Fan, Water Heater, Warming Drawer, Dryer, Washer
Community Features: Gutter(s), Park, Street Lights, Suburban, Sidewalks
Days on Site: 41
Exterior: Drywall, Concrete, Stucco
Fireplace: Family Room
Flooring: Carpet, Tile, Vinyl, Wood
Furnished: Yes
Laundry: Washer Hookup, Electric Dryer Hookup, Gas Dryer Hookup, Inside, Laundry Room
Lot: Back Yard, Cul-De-Sac, Front Yard, Sprinklers In Rear, Sprinklers In Front, Lawn, Sprinklers Timer, Sprinkler System, Yard
Parcel#: 21712515
Parking: Concrete, Direct Access, Door-Single, Garage Faces Front, Garage, Garage Door Opener
Parking Notes: Concrete, Direct Access, Door-Single, Garage Faces Fr
Patio/Porch: Concrete, Front Porch, Patio
Security: Closed Circuit Camera(s), Carbon Monoxide Detector(s), Smoke Detector(s), Security Lights
Sewer: Public Sewer
Spa: None
Units: 1
Utilities: Cable Connected, Electricity Connected, Natural Gas Connected, Phone Connected, Sewer Connected, Water Connected
Water: Public
Window: Blinds, Double Pane Windows, Screens, Shutters
Local Schools
High School: Los Alamitos
Middle School: Oak
Elementary School: Mc Gaugh
School District: Los Alamitos Unified
Listed By / Shown By
Listed By
Agency Name: The RECollective
Agent Name: Loree Swanenburg
Agency Phone: 562-980-0505

Shown By
Agent Name: Jennifer Hamilton, DRE#01800791, Owner/Broker
Agent Phone: (805) 543-2172 ext. 30
Agency Title: Farrell Smyth, Inc.
Estimate Your Payment
Estimated Payment
$ 4,090.50 per month $3,616.55 Principal & Interest $0.00 Property Tax (data not provided by mls) $473.96 Homeowner's InsuranceChange Payment Information

Jennifer Hamilton, DRE#01800791, Owner/Broker
Office: (805) 543-2172 ext. 30
Email Me

Privacy Policy / DMCA Notice / ADA Accessibility


This site is hosted, designed and copyright
© 1994 - 2026 by
Delta Media Group, Inc. -- Patent Pending --
3580 Teaberry | MLS# PW26161002
This single family home located at 3580 Teaberry, Seal Beach, CA 90740 is currently listed for sale with an asking price of $1,625,000. This property was built in 1970 and has 4 bedrooms and 2 full and 1 partial baths with 2791 sq. ft. Teaberry is located in the College Park (COLP) subdivision within the Los Alamitos Unified school district. Search College Park (COLP) real estate on jenniferhamilton.farrellsmyth.com today.