
Jennifer Hamilton, DRE#01800791, Owner/Broker
REALTOR®, CRP, GRP, Director of Relocation
(805) 543-2172 ext. 30

BEDS5
BATHS2 full
SQUARE FEET2,846
MLS#SW26202591
STATUSActive
PROPERTY TYPEResidential - Single Family
SCHOOLLake Elsinore Unified
Listing Courtesy of:
SimpliHOM
Agency Phone: 951-445-4200
Associate Name: Sabrina Maricic

Listing Shown by:
Farrell Smyth, Inc.
Associate Name: Jennifer Hamilton, DRE#01800791, Owner/Broker
Property Description
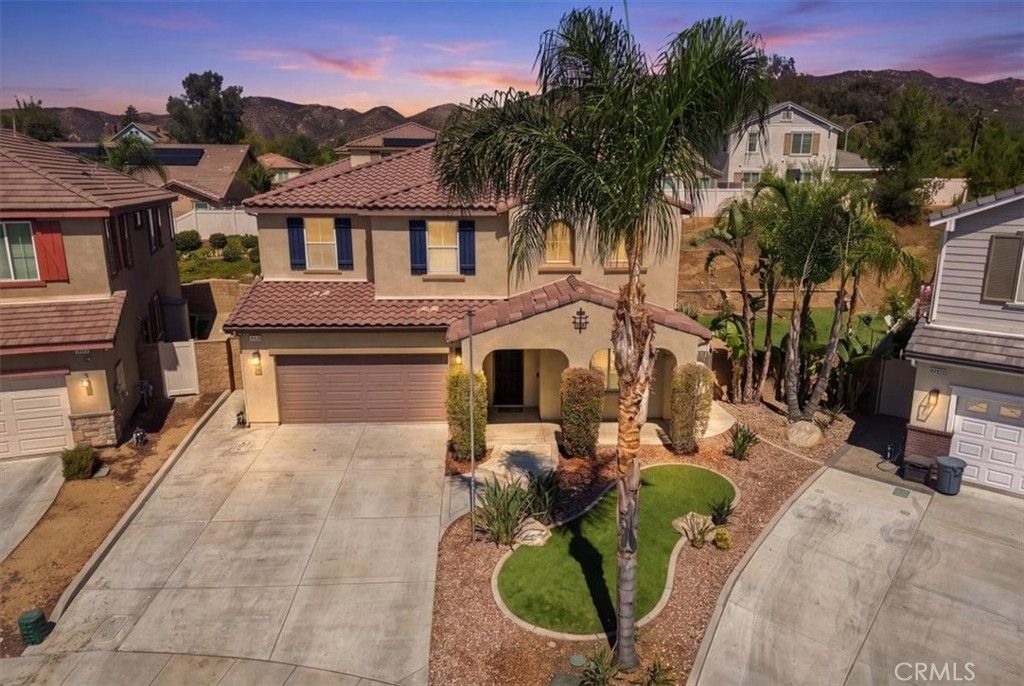
Welcome to 35628 Capitola Ct, a spacious Wildomar residence in The Orchard Collection at Wildomar Springs, offering 2,846 square feet of thoughtfully designed living space, 5 bedrooms, 2.75 bathrooms, and a generous 9,583-square-foot lot with NO HOA. Built by Diversified Pacific Homes in 2016, this Verna Plan home is ideally situated on a quiet cul-de-sac within walking distance of Ronald Reagan Elementary School, stores, shopping and everyday amenities, with easy freeway access just minutes away. The versatile floor plan features a downstairs bedroom and bathroom, open-concept living areas, and an enclosed upstairs loft offering endless possibilities as a possible 6th bedroom, game room, theater, gym, office, playroom or additional living space. New laminate wood flooring enhances the family room and nook, while custom exterior paint, plantation shutters throughout, and window tinting on all sun-facing windows add comfort and style. The kitchen features beautiful white cabinetry, granite countertops and stainless-steel appliances and is open to the dining and family room areas, creating an inviting setting for everyday living and entertaining. Additional highlights include 20 fully paid-off solar panels, a tankless water heater, custom garage cabinetry, upgraded garage electrical with a dedicated breaker, and surround sound in the living room, backyard and garage. The spacious backyard features stamped and colored concrete, a gas fire pit, artificial turf, and ample space for outdoor entertaining. Plumbing is already installed for a future BBQ station, while a dedicated subpanel with shutoff and conduit is ready for a future spa. The generous lot also offers potential for a beautiful pool. With its desirable cul-de-sac location, proximity to schools, shopping and freeway access, flexible floor plan, paid-off solar and extensive upgrades, this home offers an exceptional combination of space, convenience and potential. A wonderful opportunity to personalize and make this home your own. Don't miss it-call today for a private showing! (Professional Pictures and Virtual tour coming soon)
Property Features
Property Type: Residential - Single Family
Cooling: CentralAir
Garage: 2 car attached
Heating: Central
Lot Size: 0.22 Acres
Roof Type: Tile
Stories: 2.0
Year Built: 2016
Amenities
BreakfastBar
BreakfastArea
CeilingFans
EatInKitchen
GraniteCounters
OpenFloorplan
Pantry
WiredForSound
Attic
BedroomOnMainLevel
InstantHotWater
Loft
PrimarySuite
WalkInPantry
WalkInClosets
FirePit
Feature Descriptions
Appliances: BuiltInRange, DoubleOven, Dishwasher, Disposal, GasOven, GasRange, Microwave, TanklessWaterHeater, VentedExhaustFan, WaterToRefrigerator
Community Features: Curbs, Gutters, StormDrains, StreetLights, Suburban, Sidewalks
Fencing: Wood
Fireplace: FamilyRoom
Flooring: Carpet, Laminate, Tile
Laundry: WasherHookup, Inside, LaundryRoom, UpperLevel
Lot: BackYard, CulDeSac, DripIrrigationBubblers, FrontYard, Lawn, Landscaped, SprinklerSystem, Yard
Parcel#: 362730008
Parking: DoorMulti, DirectAccess, Driveway, Garage, Paved
Parking Notes: DoorMulti, DirectAccess, Driveway, Garage, Paved
Patio/Porch: Concrete, FrontPorch
Sewer: PublicSewer
Spa: None
Special View Info: Mountains
Units: 1
Utilities: CableAvailable, ElectricityConnected, NaturalGasConnected, PhoneAvailable, SewerConnected, WaterConnected
Water: Public
Window: DoublePaneWindows, PlantationShutters
Local Schools
School District: Lake Elsinore Unified
Listed By / Shown By
Listed By
Agency Name: SimpliHOM
Agent Name: Sabrina Maricic
Agency Phone: 951-445-4200

Shown By
Agent Name: Jennifer Hamilton, DRE#01800791, Owner/Broker
Agent Phone: (805) 543-2172 ext. 30
Agency Title: Farrell Smyth, Inc.
Estimate Your Payment
Estimated Payment
$ 1,736.89 per month $1,535.64 Principal & Interest $0.00 Property Tax (data not provided by mls) $201.25 Homeowner's InsuranceChange Payment Information

Jennifer Hamilton, DRE#01800791, Owner/Broker
Office: (805) 543-2172 ext. 30
Email Me

Privacy Policy / DMCA Notice / ADA Accessibility


This site is hosted, designed and copyright
© 1994 - 2026 by
Delta Media Group, Inc. -- Patent Pending --
35628 Capitola Court | MLS# SW26202591
This single family home located at 35628 Capitola Court, Wildomar, CA 92595 is currently listed for sale with an asking price of $689,999. This property was built in 2016 and has 5 bedrooms and 2 full baths with 2846 sq. ft. Capitola Court is located within the Lake Elsinore Unified school district. Search Wildomar real estate on jenniferhamilton.farrellsmyth.com today.