
Jennifer Hamilton, DRE#01800791, Owner/Broker
REALTOR®, CRP, GRP, Director of Relocation
(805) 543-2172 ext. 30

BEDS4
BATHS2 full
SQUARE FEET2,000
MLS#41146178
STATUSActive
PROPERTY TYPEResidential - Single Family
SUBDIVISIONNILES
Listing Courtesy of:
Y Realty
Agency Phone: 877-976-5348
Associate Name: Janki Patel

Listing Shown by:
Farrell Smyth, Inc.
Associate Name: Jennifer Hamilton, DRE#01800791, Owner/Broker
Property Description
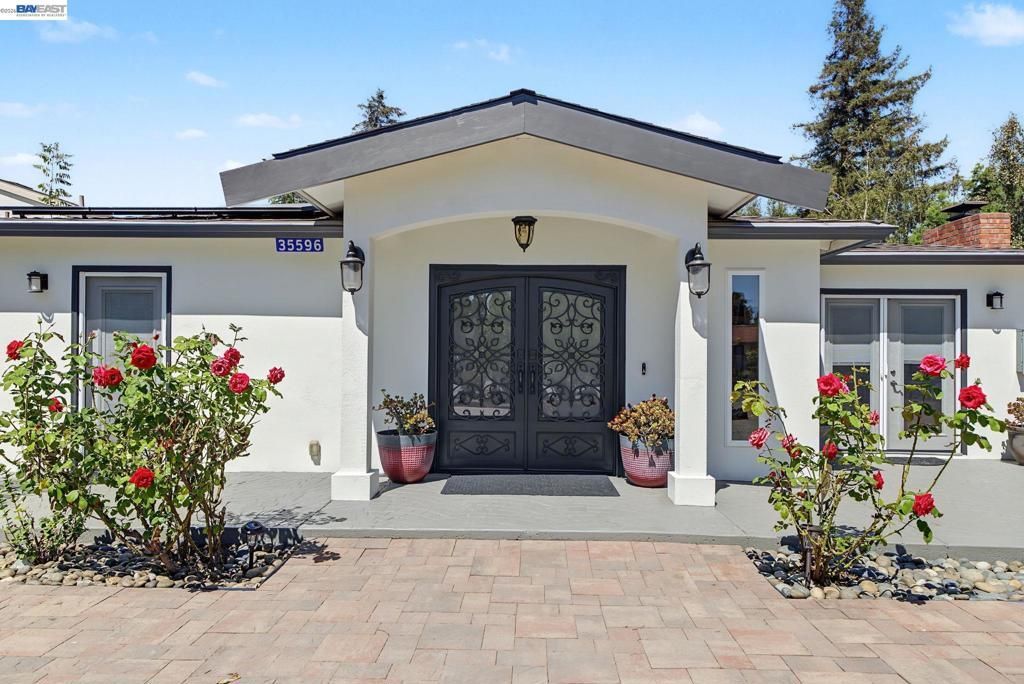
Rare .45 acre lot. MULTIGENERATIONAL & FUTURE POTENTIAL in Niles, Fremont! This exquisitely remodeled home sits on a flat .45 acres.—a rare find offering exceptional space, flexibility and potential. Ideal for multigenerational living, with potential for additional ADUs and another home; buyer to verify with City of Fremont. Rebuilt approx. 10 years ago by a local architect with permits, tax records indicate 1555 living space + additional 425 sq ft bonus room (sunroom/enclosed patio) with ac & heating. This home features upgraded copper plumbing, complete electrical upgrades and earthquake retrofitting per code. Luxury finishes include Cali Bamboo flooring, Brazilian Taj Mahal countertops, Level 5 wall finishes, fresh interior/exterior paint and four Velux skylights with remote/app-controlled shades. Major upgrades include copper plumbing, complete electrical upgrades, and earthquake retrofitting per code, offering the peace of mind of a thoughtfully modernized home. Chef’s kitchen features Thermador gas cooktop and Wi-Fi-enabled Thermador Sapphire dishwasher, Samsung 34.3 cu. ft. refrigerator, under-cabinet remote-controlled LED lighting and upgraded outlets. Modern amenities include CAT6 networking, Dolby Atmos 9.1 fiber-to-HDMI audio, Puronics whole-house and under-sink filtration, filtered tankless hot/cold water access, and premium bidets featuring heated seats, heated water, filtration, and air drying. A HeavyLux frameless shower enclosure adds a spa-like touch. Comfort and efficiency are enhanced by Lennox HVAC with PureAir UV/MERV-16 filtration, 27 owned solar panels, 26 kWh battery and dedicated solar control panel. EV-ready with two 240V outlets. Step outside and discover a property designed for both everyday living and entertaining. Extensive Basalite pavers, two patios, a beautiful four-season permitted (sunroom/bonus room/enclosed patio) by California Sunroom w/ac & heating, oversized two-car garage, paved circular driveway, two storage sheds, and a vegetable garden create an extraordinary outdoor lifestyle. There is also anoutdoor detached buidling office/gym with electrical. This size lots rarely come to the market in Fremont.
Property Features
Property Type: Residential - Single Family
Cooling: Central Air
Garage: 2 car attached
Heating: Forced Air, Natural Gas
Home Style: Contemporary, Custom, Ranch
Lot Size: 0.45 Acres
Roof Type: Shingle, Tile
Stories: 1.0
Year Built: 1952
Amenities
Breakfast Bar
Eat-in Kitchen
Feature Descriptions
Appliances: Gas Water Heater, Water Softener, Dryer, Washer
Days on Site: 21
Exterior: See Remarks, Stucco
Fireplace: Family Room, Wood Burning
Flooring: Tile, Wood
Lot: Back Yard, Front Yard, Garden, Sprinklers Timer, Street Level, Yard
Parcel#: 5074538
Parking: Covered, Garage, Garage Door Opener, RV Access/Parking, One Space
Parking Notes: Covered, Garage, Garage Door Opener, RV Access/Parkin
Patio/Porch: Deck, Patio
Special View Info: Canyon
Window: Screens
Listed By / Shown By
Listed By
Agency Name: Y Realty
Agent Name: Janki Patel
Agency Phone: 877-976-5348

Shown By
Agent Name: Jennifer Hamilton, DRE#01800791, Owner/Broker
Agent Phone: (805) 543-2172 ext. 30
Agency Title: Farrell Smyth, Inc.
Estimate Your Payment
Estimated Payment
$ 5,034.46 per month $4,451.13 Principal & Interest $0.00 Property Tax (data not provided by mls) $583.33 Homeowner's InsuranceChange Payment Information

Jennifer Hamilton, DRE#01800791, Owner/Broker
Office: (805) 543-2172 ext. 30
Email Me

Privacy Policy / DMCA Notice / ADA Accessibility


This site is hosted, designed and copyright
© 1994 - 2026 by
Delta Media Group, Inc. -- Patent Pending --
35596 Linda Dr | MLS# 41146178
This single family home located at 35596 Linda Dr, Fremont, CA 94536 is currently listed for sale with an asking price of $1,999,998. This property was built in 1952 and has 4 bedrooms and 2 full baths with 2000 sq. ft. Linda Dr is located in the NILES subdivision. Search NILES real estate on jenniferhamilton.farrellsmyth.com today.