
Jennifer Hamilton, DRE#01800791, Owner/Broker
REALTOR®, CRP, GRP, Director of Relocation
(805) 543-2172 ext. 30

BEDS3
BATHS3 full 1 partial
SQUARE FEET1,557
MLS#IG26200358
STATUSActive
PROPERTY TYPEResidential - Condominium
SUBDIVISIONLa Costa
SCHOOLEncinitas Union
Listing Courtesy of:
RICHMOND AMERICAN HOMES
Agency Phone: 800-852-9714
Associate Name: John Bayless

Listing Shown by:
Farrell Smyth, Inc.
Associate Name: Jennifer Hamilton, DRE#01800791, Owner/Broker
Property Description
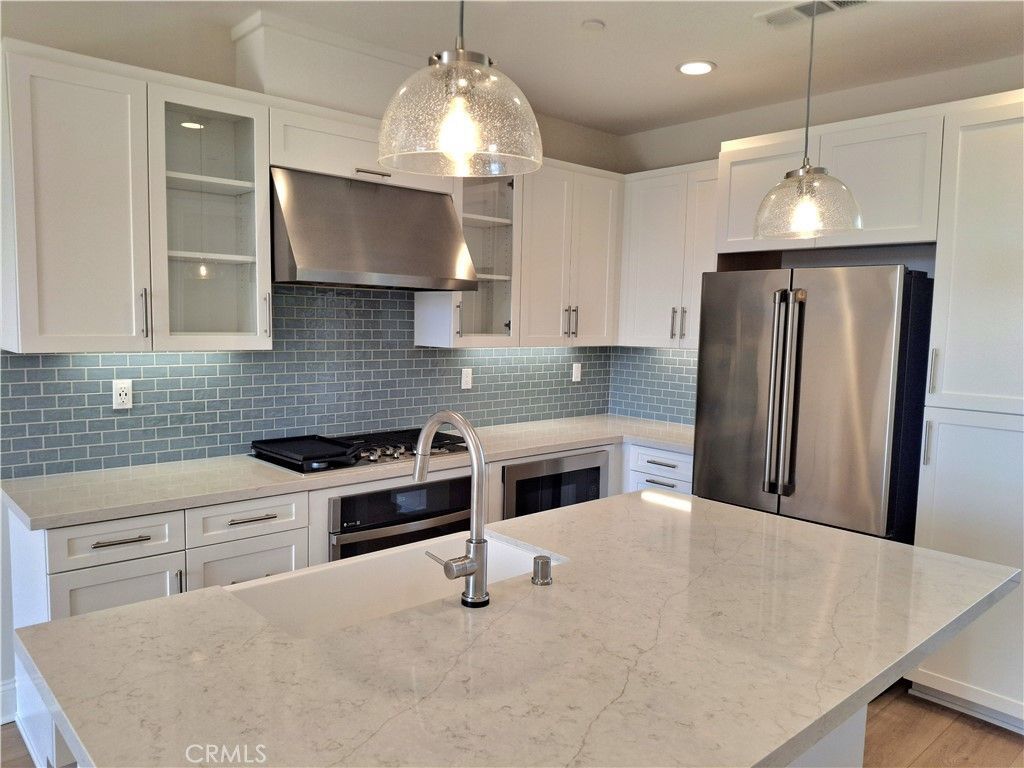
Introducing Wren - Plan 2 at The Nest at La Costa, a spacious 1,557 sq. ft. townhome designed for modern living. With 3 bedrooms, 3.5 baths, and an attached 2-car garage, this three-story home offers convenience and comfort. The first-floor bedroom includes an en-suite bath, ideal for guests or a private office space. The main living area boasts an open layout with a deck for seamless indoor-outdoor living. Energy-efficient features such as solar power options, electric car charging, and radiant-barrier roofing combine with thoughtful details like a spa-inspired primary bath and generous storage solutions throughout. Perfect for those seeking both style and sustainability in Carlsbad.
Property Features
Property Type: Residential - Condominium
Cooling: Central Air, ENERGY STAR Qualified Equipment, High E
Garage: 2 car attached
Heating: Central
Home Style: Modern
Roof Type: Concrete
Stories: 3.0
Year Built: 2026
Amenities
Balcony
Eat-in Kitchen
High Ceilings
Living Room Deck Attached
Quartz Counters
Recessed Lighting
Feature Descriptions
Appliances: Built-In Range, Electric Water Heater, Gas Cooktop, Disposal, Microwave, Refrigerator
Association Amenities: Fire Pit, Barbecue
Community Features: Suburban
Days on Site: 3
Fireplace: None
Flooring: Carpet, Vinyl
HOA Fee: 365/ Monthly
Laundry: Inside
Patio/Porch: Deck, Porch
Sewer: Public Sewer
Spa: None
Special View Info: City Lights, Coastline, Hills, Neighborhood
Units: 76
Utilities: Electricity Connected, Natural Gas Connected, Sewer Connected
Water: Public
Local Schools
School District: Encinitas Union
Listed By / Shown By
Listed By
Agency Name: RICHMOND AMERICAN HOMES
Agent Name: John Bayless
Agency Phone: 800-852-9714

Shown By
Agent Name: Jennifer Hamilton, DRE#01800791, Owner/Broker
Agent Phone: (805) 543-2172 ext. 30
Agency Title: Farrell Smyth, Inc.
Estimate Your Payment
Estimated Payment
$ 2,697.46 per month $2,384.91 Principal & Interest $0.00 Property Tax (data not provided by mls) $312.55 Homeowner's InsuranceChange Payment Information

Jennifer Hamilton, DRE#01800791, Owner/Broker
Office: (805) 543-2172 ext. 30
Email Me

Privacy Policy / DMCA Notice / ADA Accessibility


This site is hosted, designed and copyright
© 1994 - 2026 by
Delta Media Group, Inc. -- Patent Pending --
3555 Via Nido | MLS# IG26200358
This condo located at 3555 Via Nido, Carlsbad, CA 92009 is currently listed for sale with an asking price of $1,071,597. This property was built in 2026 and has 3 bedrooms and 3 full and 1 partial baths with 1557 sq. ft. Via Nido is located in the La Costa subdivision within the Encinitas Union school district. Search La Costa real estate on jenniferhamilton.farrellsmyth.com today.