
Jennifer Hamilton, DRE#01800791, Owner/Broker
REALTOR®, CRP, GRP, Director of Relocation
(805) 543-2172 ext. 30

BEDS2
BATHS1 full
SQUARE FEET792
MLS#PTP2607057
STATUSActive
PROPERTY TYPEResidential - Condominium
SCHOOLSan Diego Unified
Listing Courtesy of:
Avaron Realty
Agency Phone: 800-778-1235
Associate Name: John Varon

Listing Shown by:
Farrell Smyth, Inc.
Associate Name: Jennifer Hamilton, DRE#01800791, Owner/Broker
Property Description
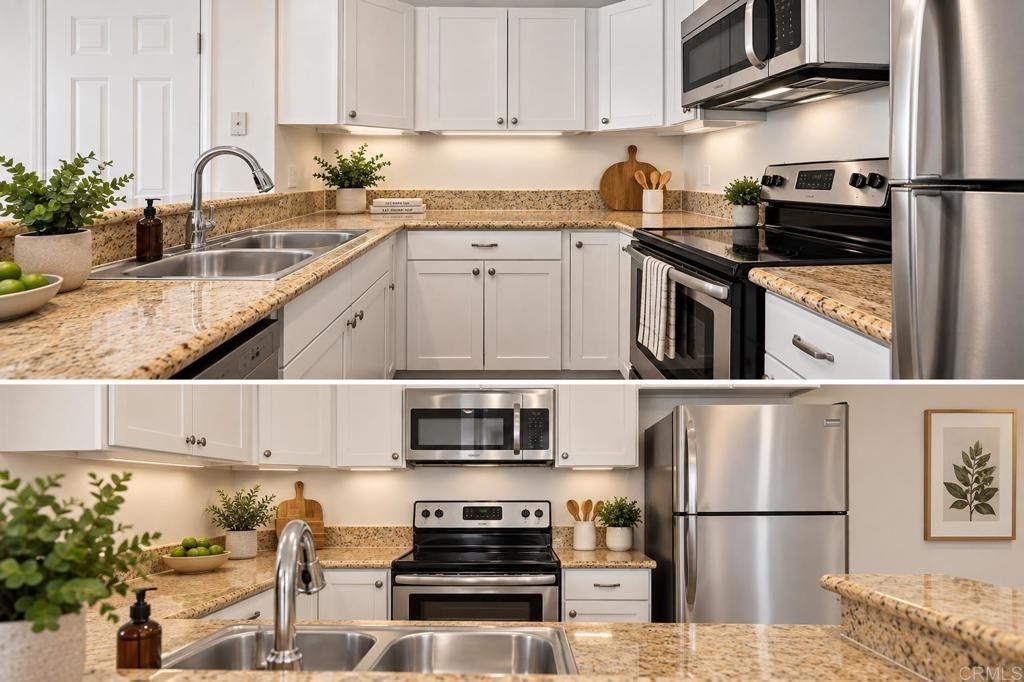
Move-in ready, and offered at a great value! This first-floor corner unit features 2 bedrooms, 1 full bath, and a spacious enclosed private patio, providing additional outdoor living space to relax or entertain. The interior features granite countertops, upgraded kitchen cabinets, stainless steel appliances, ceiling fans, laminate wood flooring, tile flooring in the kitchen and bathroom, and generous closet and storage space throughout. Enjoy a well-maintained community with a pool and one assigned parking space. Centrally located in the established Serra Mesa neighborhood with convenient access to shopping, dining, freeways, and everything San Diego has to offer. A great opportunity in a desirable central location-come see it! (Some photos have been virtually staged.) Sunburst offers a community pool and spa, clubhouse/recreation room, BBQ area, community laundry facilities, landscaped common areas and assigned parking
Property Features
Property Type: Residential - Condominium
Cooling: None
Heating: Electric, Radiant
Stories: 1.0
Year Built: 1973
Feature Descriptions
Appliances: Dishwasher, Electric Range, Microwave, Refrigerator
Association Amenities: Clubhouse, Insurance, Pool, Spa/Hot Tub, Trash, Water
Community Features: Suburban, Pool
Days on Site: 4
Exclusions: None
Fireplace: None
Flooring: Laminate, Tile
HOA Fee: 385/ Monthly
Laundry: Common Area
Parcel#: 4212302144
Patio/Porch: Patio
Pool: Community, Association
Sewer: Public Sewer
Spa: Yes
Swimming Pool: Yes
Local Schools
High School: Kearny Digital Media & Design
Middle School: Taft
Elementary School: Cubberly
School District: San Diego Unified
Listed By / Shown By
Listed By
Agency Name: Avaron Realty
Agent Name: John Varon
Agency Phone: 800-778-1235

Shown By
Agent Name: Jennifer Hamilton, DRE#01800791, Owner/Broker
Agent Phone: (805) 543-2172 ext. 30
Agency Title: Farrell Smyth, Inc.
Estimate Your Payment
Estimated Payment
$ 956.55 per month $845.72 Principal & Interest $0.00 Property Tax (data not provided by mls) $110.83 Homeowner's InsuranceChange Payment Information

Jennifer Hamilton, DRE#01800791, Owner/Broker
Office: (805) 543-2172 ext. 30
Email Me

Privacy Policy / DMCA Notice / ADA Accessibility


This site is hosted, designed and copyright
© 1994 - 2026 by
Delta Media Group, Inc. -- Patent Pending --
3550 Ruffin Road, Unit 144 | MLS# PTP2607057
This condo located at 3550 Ruffin Road, Unit 144, San Diego, CA 92123 is currently listed for sale with an asking price of $380,000. This property was built in 1973 and has 2 bedrooms and 1 full baths with 792 sq. ft. Ruffin Road, Unit 144 is located within the San Diego Unified school district. Search San Diego real estate on jenniferhamilton.farrellsmyth.com today.