
Jennifer Hamilton, DRE#01800791, Owner/Broker
REALTOR®, CRP, GRP, Director of Relocation
(805) 543-2172 ext. 30

BEDS3
BATHS2 full
SQUARE FEET1,280
MLS#IG26167342
STATUSPending
PROPERTY TYPEMulti Unit - Multiple
SUBDIVISIONDeer Valley
SCHOOLCorona-Norco Unified
Listing Courtesy of:
Keller Williams Realty
Agency Phone: 951-271-3000
Associate Name: Kelly McLaren

Listing Shown by:
Farrell Smyth, Inc.
Associate Name: Jennifer Hamilton, DRE#01800791, Owner/Broker
Property Description
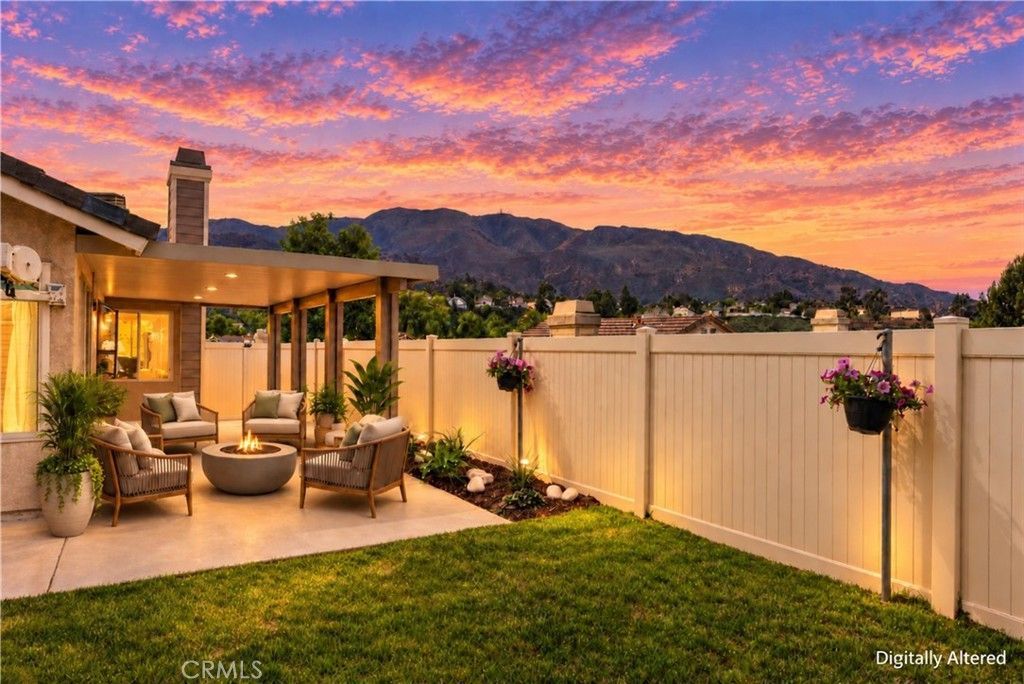
SINGLE STORY | PANORAMIC VIEWS | MOVE-IN READY | LOW TAXES | Welcome to easy California living in the heart of Corona's highly sought-after Sierra Del Oro neighborhood. This beautiful single-story home brings together natural light, effortless indoor-outdoor flow, thoughtful upgrades, and a location that keeps everything within reach. Step inside and you're immediately greeted by high ceilings, luxury flooring, and an abundance of natural light. The inviting living room features a fireplace, creating the perfect spot to unwind, while the family room opens to both the backyard AND private courtyard-because around here, indoor-outdoor living isn't just a feature, it's a lifestyle. At the heart of the home, the kitchen features new stainless steel appliances, breakfast bar seating, a charming garden window, and upgraded LED lighting. The nearby dining room offers yet another slider to the backyard, making entertaining feel completely effortless. The primary suite is your own private escape, complete with the home's fourth sliding door opening directly to the courtyard-perfect for morning coffee or a little fresh air before starting your day. The Primary Ensuite Bathroom features dual sinks, a walk-in shower, skylight for that perfect natural light when getting ready for the day ahead, upgraded flooring, and a walk-in closet. Two additional well-sized bedrooms offer plenty of flexibility for family, guests, a home office, or hobby space, while a second full bathroom with a shower/tub combo adds convenience. Outside, the low-maintenance backyard is ready for sunny afternoons, weekend BBQs, and evenings under the stars. A new Alumawood patio (2025) cover with LED lighting, fresh backyard sod, and vinyl fencing create an inviting space you'll actually want to use year-round. Major improvements include a newer HVAC system (2022), windows (2018), flooring (2020), fencing (2018), and whole-house repipe (2019)-giving you more time to enjoy the home and less time worrying about projects. A two-car garage, oversized driveway, and community pool add even more to love. Close to Starbucks, restaurants, and shopping, and with the 91 Expressway and 241 Toll Road options taking you quickly into OC and the Beach Cities, this Sierra Del Oro gem puts the best of SoCal living right at your fingertips. Come for the single-story layout, stay for the lifestyle-this one feels like home!
Property Features
Property Type: Multi Unit - Multiple
Cooling: CentralAir, Electric
Garage: 2 car attached
Heating: Central, Fireplaces, NaturalGas
Lot Size: 0.14 Acres
Roof Type: FlatTile
Stories: 1.0
Year Built: 1989
Amenities
BreakfastBar
CeilingFans
CathedralCeilings
SeparateFormalDiningRoom
EatInKitchen
HighCeilings
InLawFloorplan
OpenFloorplan
RecessedLighting
TileCounters
AllBedroomsDown
Atrium
Attic
BedroomOnMainLevel
FrenchDoorsAtriumDoors
MainLevelPrimary
PrimarySuite
WalkInClosets
RainGutters
Feature Descriptions
Accessibility: SafeEmergencyEgressFromHome, NoStairs, AccessibleDoors
Appliances: Dishwasher, ElectricRange, FreeStandingRange, Disposal, IceMaker, Microwave, Refrigerator, SelfCleaningOven, VentedExhaustFan, WaterToRefrigerator, WaterHeater
Association Amenities: DogPark, MaintenanceGrounds, Management, Pool, PetsAllowed
Community Features: Biking, Curbs, Foothills, Gutters, Hiking, StormDrains, StreetLights, Suburban, Sidewalks, Park, Pool
Days on Site: 6
Door Features: AtriumDoors, SlidingDoors
Exclusions: Washer, Dryer
Exterior: Drywall, DuctsProfessionallyAirSealed, Stucco
Fencing: ExcellentCondition, Vinyl
Fireplace: Gas, LivingRoom
Flooring: Vinyl
HOA Fee: 278/ Monthly
Laundry: WasherHookup, GasDryerHookup, Inside, InGarage
Lot: BackYard, DripIrrigationBubblers, FrontYard, SprinklersInRear, SprinklersInFront, Lawn, Landscaped, NearPark, RectangularLot, SprinklersTimer, SprinklerSystem, Walkstreet, Yard
Parcel#: 102580012
Parking: Concrete, DoorMulti, DirectAccess, Driveway, GarageFacesFront, Garage, GarageDoorOpener
Parking Notes: Concrete, DoorMulti, DirectAccess, Driveway, GarageFac
Patio/Porch: Concrete, Covered, FrontPorch, Patio
Pool: Community, Association
Security: SmokeDetectors
Sewer: PublicSewer
Spa: None
Special View Info: Courtyard, Hills, Mountains, Neighborhood, Panoramic
Swimming Pool: Yes
Units: 1
Utilities: ElectricityConnected, NaturalGasConnected, SewerConnected, WaterConnected
Water: Public
Window: Atrium, DoublePaneWindows, Drapes, GardenWindows, Skylights
Local Schools
School District: Corona-Norco Unified
Listed By / Shown By
Listed By
Agency Name: Keller Williams Realty
Agent Name: Kelly McLaren
Agency Phone: 951-271-3000

Shown By
Agent Name: Jennifer Hamilton, DRE#01800791, Owner/Broker
Agent Phone: (805) 543-2172 ext. 30
Agency Title: Farrell Smyth, Inc.
Estimate Your Payment
Estimated Payment
$ 1,734.37 per month $1,533.42 Principal & Interest $0.00 Property Tax (data not provided by mls) $200.96 Homeowner's InsuranceChange Payment Information

Jennifer Hamilton, DRE#01800791, Owner/Broker
Office: (805) 543-2172 ext. 30
Email Me

Privacy Policy / DMCA Notice / ADA Accessibility


This site is hosted, designed and copyright
© 1994 - 2026 by
Delta Media Group, Inc. -- Patent Pending --
3545 Doe Spring Road | MLS# IG26167342
This multi-family property located at 3545 Doe Spring Road, Corona, CA 92882 is currently listed for sale with an asking price of $689,000. Doe Spring Road is located within the Corona-Norco Unified school district. Search Corona real estate on jenniferhamilton.farrellsmyth.com today.