
Jennifer Hamilton, DRE#01800791, Owner/Broker
REALTOR®, CRP, GRP, Director of Relocation
(805) 543-2172 ext. 30

BEDS4
BATHS2 full
SQUARE FEET2,486
MLS#SW26202647
STATUSActive
PROPERTY TYPEResidential - Single Family
SCHOOLLake Elsinore Unified
Listing Courtesy of:
Mogul Real Estate
Agency Phone: 951-400-4127
Associate Name: Tammy Runion

Listing Shown by:
Farrell Smyth, Inc.
Associate Name: Jennifer Hamilton, DRE#01800791, Owner/Broker
Property Description
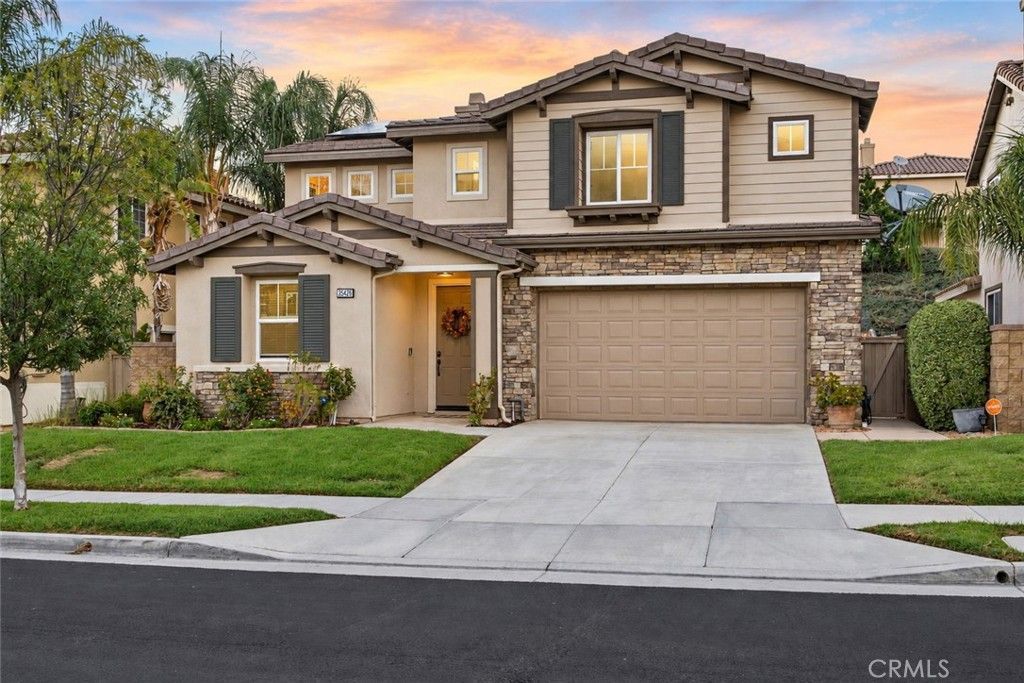
WELCOME TO YOUR DREAM HOME IN CANYON HILLS! Featuring a breathtaking pool and spa, and 21 fully paid solar panels, this beautifully upgraded residence offers privacy and an exceptional indoor-outdoor lifestyle in one of Canyon Hills' most sought-after communities. Step inside to a bright, open floor plan filled with natural light and beautiful designer touches throughout. The elegant dining room features soaring two-story ceilings and a stunning wood-inlay accent wall, creating an impressive space for entertaining. The inviting family room is the perfect gathering space, highlighted by a striking fireplace with designer tile, rich dark-blue wood accents, and a beautiful wood mantel. The updated kitchen is both stylish and functional, featuring beautiful maple cabinetry with black hardware, granite countertops, a large island with sink, designer backsplash, built-in microwave, and pantry. New luxury laminate flooring throughout the home beautifully mimics the look of knotty pine, adding warmth and character while providing a fresh, modern feel. Ceiling fans throughout. The main level offers a bedroom and full bathroom featuring quartz countertops and elegant gold fixtures, great for guests or an in-law suite. Upstairs, the spacious primary suite is a true retreat, featuring beautiful ceiling detail and a luxurious en-suite bathroom with dual vanities, separate soaking tub, walk-in shower with drying area, and a walk-in closet. Two additional bedrooms share a beautiful full bathroom with dual sinks. Step outside and prepare to be impressed! Your private backyard oasis features a newer pool and spa with two stunning stone waterfalls, each accented with fire features for an incredible evening ambiance. The covered patio with ceiling fan creates the perfect space for relaxing, dining, and entertaining. Three car tandem garage and solar panels, offering added energy efficiency and long-term value. And the lifestyle doesn't stop at your front door. The Canyon Hills community offers an incredible array of amenities, including multiple community pools, hiking trails, pickleball courts, tennis courts, playgrounds, soccer and baseball fields, and more! Conveniently located near grocery shopping, restaurants, and easy access to the 15 and 215 freeways. Beautifully upgraded, thoughtfully designed, and perfectly positioned! This is more than a home, it's the Canyon Hills lifestyle you've been waiting for. Come see it, fall in love, and make it yours!
Property Features
Property Type: Residential - Single Family
Cooling: CentralAir
Garage: 3 car attached
Heating: Central
Home Style: Traditional
Lot Size: 0.13 Acres
Stories: 2.0
Year Built: 2006
Amenities
BreakfastBar
CeilingFans
SeparateFormalDiningRoom
EatInKitchen
GraniteCounters
HighCeilings
OpenFloorplan
Pantry
RecessedLighting
BedroomOnMainLevel
EntranceFoyer
PrimarySuite
WalkInPantry
WalkInClosets
Feature Descriptions
Appliances: ConvectionOven, Dishwasher, GasCooktop, Disposal, Microwave, RangeHood, WaterHeater
Association Amenities: PicnicArea, Playground, Pickleball, Pool, SpaHotTub, TennisCourts, Trails
Community Features: Curbs, Hiking, StreetLights, Suburban, Sidewalks, Park, Pool
Days on Site: 1
Exclusions: washer dryer refrigerator and drapes and rods on windows
Fireplace: FamilyRoom, Gas
Flooring: Carpet, Laminate
HOA Fee: 160/ Monthly
Laundry: WasherHookup, GasDryerHookup, Inside, LaundryRoom
Lot: CulDeSac, NearPark, SprinklerSystem
Parcel#: 363862017
Parking: DirectAccess, DoorSingle, Driveway, GarageFacesFront, Garage, OnStreet
Parking Notes: DirectAccess, DoorSingle, Driveway, GarageFacesFront,
Patio/Porch: Concrete, Covered, Enclosed
Pool: Community, Private, Association
Security: CarbonMonoxideDetectors, SmokeDetectors
Sewer: PublicSewer
Spa: Yes
Spa: Association, Community, Heated, InGround, Private
Special View Info: Canyon, Neighborhood, PeekABoo
Swimming Pool: Yes
Units: 1
Utilities: CableAvailable, ElectricityConnected, NaturalGasConnected, PhoneAvailable, SewerConnected, WaterConnected
Water: Public
Window: Blinds, Screens
Local Schools
High School: Temescal Canyon
Middle School: Canyon Lake
Elementary School: Cottonwood
School District: Lake Elsinore Unified
Listed By / Shown By
Listed By
Agency Name: Mogul Real Estate
Agent Name: Tammy Runion
Agency Phone: 951-400-4127

Shown By
Agent Name: Jennifer Hamilton, DRE#01800791, Owner/Broker
Agent Phone: (805) 543-2172 ext. 30
Agency Title: Farrell Smyth, Inc.
Estimate Your Payment
Estimated Payment
$ 1,699.13 per month $1,502.26 Principal & Interest $0.00 Property Tax (data not provided by mls) $196.88 Homeowner's InsuranceChange Payment Information

Jennifer Hamilton, DRE#01800791, Owner/Broker
Office: (805) 543-2172 ext. 30
Email Me

Privacy Policy / DMCA Notice / ADA Accessibility


This site is hosted, designed and copyright
© 1994 - 2026 by
Delta Media Group, Inc. -- Patent Pending --
35426 Coyote Creek Court | MLS# SW26202647
This single family home located at 35426 Coyote Creek Court, Lake Elsinore, CA 92532 is currently listed for sale with an asking price of $675,000. This property was built in 2006 and has 4 bedrooms and 2 full baths with 2486 sq. ft. Coyote Creek Court is located within the Lake Elsinore Unified school district. Search Lake Elsinore real estate on jenniferhamilton.farrellsmyth.com today.