
Jennifer Hamilton, DRE#01800791, Owner/Broker
REALTOR®, CRP, GRP, Director of Relocation
(805) 543-2172 ext. 30

BEDS2
BATHS2 full
SQUARE FEET944
MLS#LC26187680
STATUSActive
PROPERTY TYPEMulti Unit - Multiple
SCHOOLSacramento City Unified
Listing Courtesy of:
eXp Realty of Northern Califor
Agency Phone: 888-832-7179
Associate Name: Amanda Gonzalez

Listing Shown by:
Farrell Smyth, Inc.
Associate Name: Jennifer Hamilton, DRE#01800791, Owner/Broker
Property Description
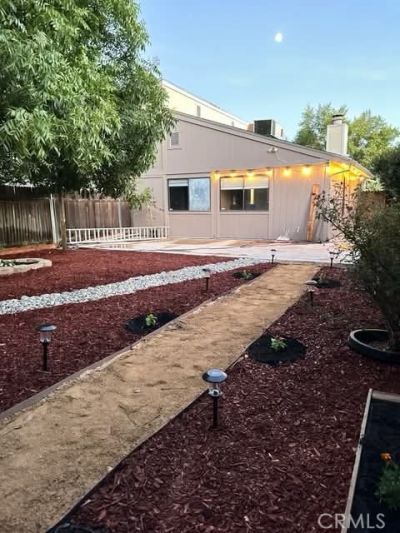
Welcome to 3541 Treleaven Ct -a move-in-ready 2-bedroom, 2-bath duplex offering comfortable living with thoughtful updates and easy-care outdoor spaces. The inviting living room features warm flooring, a cozy stone fireplace, and plenty of room to relax or entertain. The home has been well maintained and updated throughout, making it truly turnkey for its next owner. Outside, both the front and backyard have been landscaped with low-maintenance living in mind, featuring decorative rock, mature landscaping, established shade trees, and inviting outdoor areas without the upkeep of a traditional lawn. Tucked into a pleasant Sacramento County neighborhood, this home is a great option for a first-time buyer, downsizer, or anyone looking for an easy-to-maintain property that's ready to enjoy from day one.
Property Features
Property Type: Multi Unit - Multiple
Cooling: Central Air
Garage: 2 car attached
Heating: Central
Lot Size: 0.10 Acres
Stories: 1.0
Year Built: 1981
Amenities
Breakfast Bar
Separate/Formal Dining Room
Walk-In Closet(s)
Feature Descriptions
Accessibility: Safe Emergency Egress from Home, Accessible Entrance
Appliances: Electric Range, Electric Water Heater
Community Features: Suburban
Days on Site: 22
Fencing: Wood
Fireplace: Living Room
Flooring: Tile, Vinyl
Laundry: Laundry Closet
Lot: 0-1 Unit/Acre
Parcel#: 20303700810000
Parking: Concrete, Driveway, Garage Faces Front, Garage
Parking Notes: Concrete, Driveway, Garage Faces Front, Garage
Sewer: Public Sewer
Units: 1
Utilities: Cable Connected, Electricity Connected, Sewer Connected, Water Connected
Water: Public
Window: ENERGY STAR Qualified Windows
Local Schools
High School: San Juan
School District: Sacramento City Unified
Listed By / Shown By
Listed By
Agency Name: eXp Realty of Northern Califor
Agent Name: Amanda Gonzalez
Agency Phone: 888-832-7179

Shown By
Agent Name: Jennifer Hamilton, DRE#01800791, Owner/Broker
Agent Phone: (805) 543-2172 ext. 30
Agency Title: Farrell Smyth, Inc.
Estimate Your Payment
Estimated Payment
$ 981.72 per month $867.97 Principal & Interest $0.00 Property Tax (data not provided by mls) $113.75 Homeowner's InsuranceChange Payment Information

Jennifer Hamilton, DRE#01800791, Owner/Broker
Office: (805) 543-2172 ext. 30
Email Me

Privacy Policy / DMCA Notice / ADA Accessibility


This site is hosted, designed and copyright
© 1994 - 2026 by
Delta Media Group, Inc. -- Patent Pending --
3541 Treleaven Alley | MLS# LC26187680
This multi-family property located at 3541 Treleaven Alley, Antelope, CA 95843 is currently listed for sale with an asking price of $390,000. Treleaven Alley is located within the Sacramento City Unified school district. Search Antelope real estate on jenniferhamilton.farrellsmyth.com today.