
Jennifer Hamilton, DRE#01800791, Owner/Broker
REALTOR®, CRP, GRP, Director of Relocation
(805) 543-2172 ext. 30

BEDS3
BATHS2 full
SQUARE FEET1,609
MLS#MC26183396
STATUSActive
PROPERTY TYPEResidential - Single Family
SCHOOLLos Banos Unified
Listing Courtesy of:
Homesmart PV & Associates
Agency Phone: 209-544-2500
Associate Name: Griselda Villalobos

Listing Shown by:
Farrell Smyth, Inc.
Associate Name: Jennifer Hamilton, DRE#01800791, Owner/Broker
Property Description
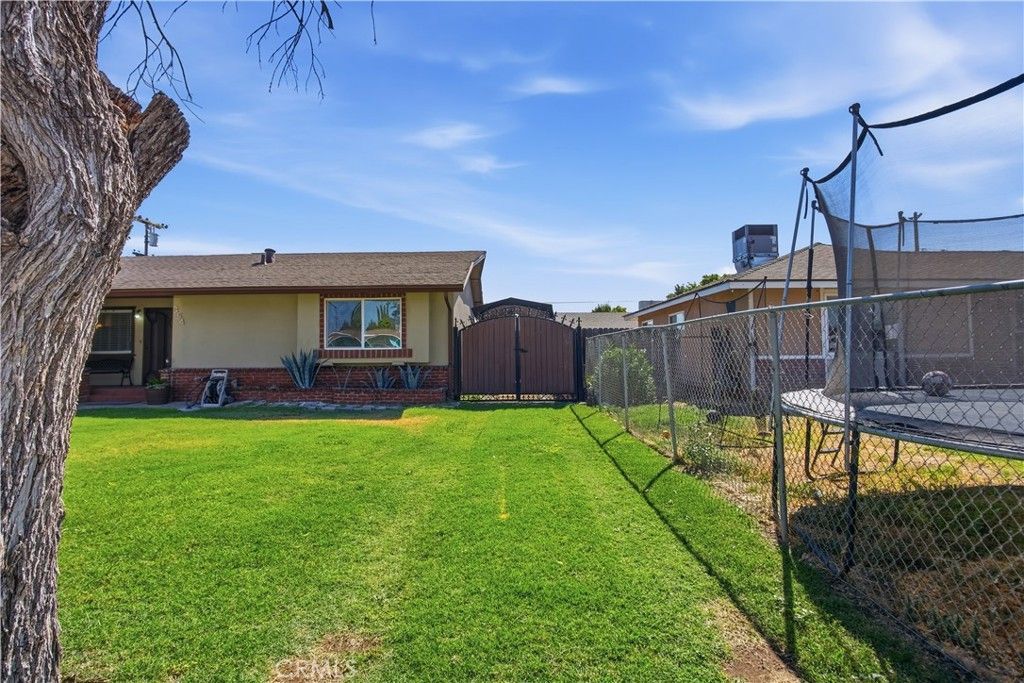
Welcome to 354 Santa Inez in Los Banos! This inviting 3-bedroom, 2-bathroom home offers 1,609 sq. ft. of comfortable living space with a functional, open layout. The spacious living area flows seamlessly into the kitchen, which offers plenty of room for cooking, gathering, and a dedicated dining area. All three bedrooms are generously sized, providing flexibility for family, guests, or a home office. Step outside to a spacious backyard that's great for entertaining, with plenty of room to create your ideal outdoor setup. The property also offers potential RV parking, adding extra convenience for recreational vehicles, trailers, or additional storage. With its comfortable layout, spacious rooms, and versatile outdoor space, 354 Santa Inez is ready for its next owner to make it home!
Property Features
Property Type: Residential - Single Family
Cooling: Central Air
Garage: 2 car attached
Heating: Central
Lot Size: 0.16 Acres
Stories: 1.0
Year Built: 1963
Amenities
Separate/Formal Dining Room
Open Floorplan
All Bedrooms Down
Bedroom on Main Level
Feature Descriptions
Accessibility: Parking
Appliances: Free-Standing Range, Gas Oven, Gas Range, Microwave
Community Features: Curbs, Sidewalks
Days on Site: 28
Fireplace: None
Flooring: Tile, Vinyl
Laundry: In Garage
Lot: Back Yard, Front Yard, Street Level
Parcel#: 082102014000
Parking: RV Access/Parking, On Street
Parking Notes: RV Access/Parking, On Street
Patio/Porch: Rear Porch
Sewer: Public Sewer
Spa: None
Units: 1
Utilities: Electricity Connected
Water: Public
Local Schools
School District: Los Banos Unified
Listed By / Shown By
Listed By
Agency Name: Homesmart PV & Associates
Agent Name: Griselda Villalobos
Agency Phone: 209-544-2500

Shown By
Agent Name: Jennifer Hamilton, DRE#01800791, Owner/Broker
Agent Phone: (805) 543-2172 ext. 30
Agency Title: Farrell Smyth, Inc.
Estimate Your Payment
Estimated Payment
$ 1,032.07 per month $912.48 Principal & Interest $0.00 Property Tax (data not provided by mls) $119.58 Homeowner's InsuranceChange Payment Information

Jennifer Hamilton, DRE#01800791, Owner/Broker
Office: (805) 543-2172 ext. 30
Email Me

Privacy Policy / DMCA Notice / ADA Accessibility


This site is hosted, designed and copyright
© 1994 - 2026 by
Delta Media Group, Inc. -- Patent Pending --
354 N Santa Inez | MLS# MC26183396
This single family home located at 354 N Santa Inez, Los Banos, CA 93635 is currently listed for sale with an asking price of $410,000. This property was built in 1963 and has 3 bedrooms and 2 full baths with 1609 sq. ft. N Santa Inez is located within the Los Banos Unified school district. Search Los Banos real estate on jenniferhamilton.farrellsmyth.com today.