
Jennifer Hamilton, DRE#01800791, Owner/Broker
REALTOR®, CRP, GRP, Director of Relocation
(805) 543-2172 ext. 30

BEDS1
BATHS1 full
SQUARE FEET798
MLS#PW26235372
STATUSActive
PROPERTY TYPEResidential - Condominium
SUBDIVISIONEvergreen Village (EVRG)
SCHOOLAnaheim Union High
Listing Courtesy of:
RE/MAX New Dimension
Agency Phone: 714-272-6562
Associate Name: Priscilla Rael-Albin

Listing Shown by:
Farrell Smyth, Inc.
Associate Name: Jennifer Hamilton, DRE#01800791, Owner/Broker
Property Description
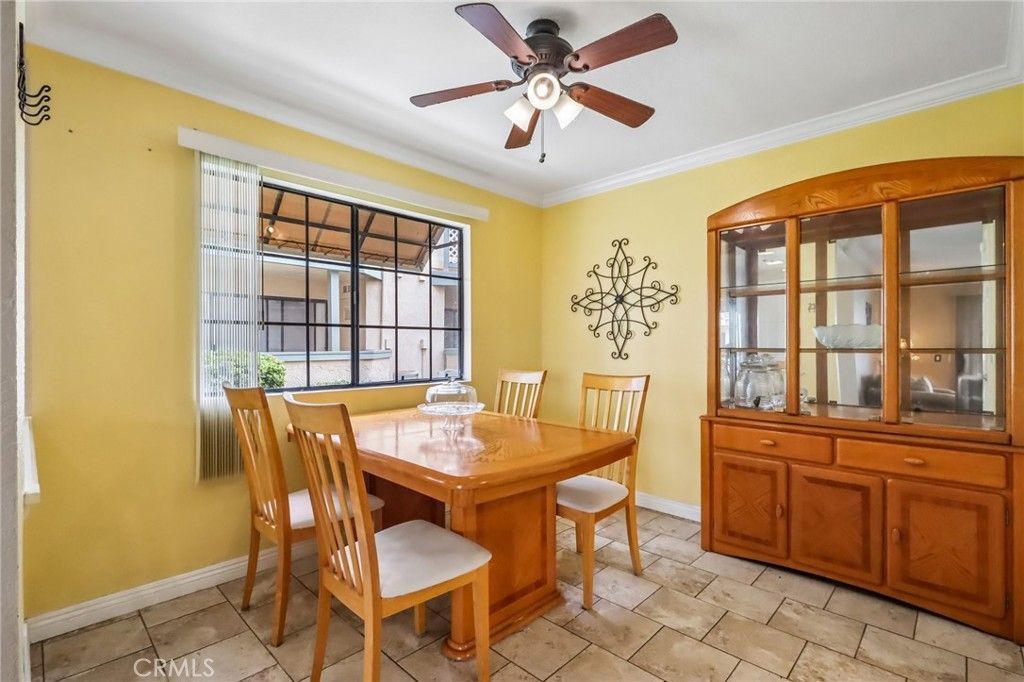
Welcome to easy, ground-level living in the Evergreen Country Villas community in West Anaheim, 92804. This single-level 1 bedroom, 1 bath condo has no stairs to climb and an open floor plan that is well laid out and kept in clean, move-in ready condition. The living and dining areas flow together, making it simple to arrange furniture, entertain guests or simply relax at the end of the day. Every square foot works, with a practical layout that feels open and easy to live in. Everyday conveniences are built in. Indoor laundry is tucked into a closet, so there is no trip to a shared laundry room. A large patio extends your living space outdoors, ideal for morning coffee, potted plants, outdoor seating or a quiet place to unwind. Parking is simple too, with a 1-car garage plus 1 assigned carport space, giving you covered parking and a convenient place to park near your front door. This is a lock-and-leave, low-maintenance home. The HOA community offers a pool, spa and sauna, and the common areas are maintained for you, leaving more of your time for the things you enjoy. A great fit for a first home, a simple primary residence, a second home, or a convenient Orange County pied-a-terre. Whether you are starting out, simplifying or adding a home base near work and play, the easy layout and low upkeep make it an attractive option. With no stairs, a single-level floor plan and everything on one floor, daily routines like carrying in groceries and doing laundry are simple.The location is a standout. West Anaheim puts you close to the 22, 91, 405 and 605 freeways for easy commuting throughout Orange County and Los Angeles County, along with nearby parks, shopping, dining, banks, medical offices and everyday services. Entertainment and recreation are close by, including the Disneyland Resort area, Knott's Berry Farm and the Los Alamitos Navy Golf Course. Orange County beaches, Anaheim Hills and John Wayne Airport are all an easy drive. Ground-floor 1 bed, 1 bath Anaheim condo with open concept layout, indoor laundry, large patio, garage and carport in an HOA community with pool, spa and sauna. Clean, move-in ready and easy to maintain. Condo living in Anaheim, California with a clean, open layout at an approachable size. Call today to schedule your private showing.
Property Features
Property Type: Residential - Condominium
Cooling: CentralAir
Garage: 1
Heating: Central, Fireplaces
Home Style: Traditional
Lot Size: 3.92 Acres
Roof Type: Tile
Stories: 1.0
Year Built: 1986
Amenities
BreakfastBar
CeilingFans
SeparateFormalDiningRoom
GraniteCounters
LivingRoomDeckAttached
OpenFloorplan
RecessedLighting
AllBedroomsDown
DressingArea
MainLevelPrimary
WalkInClosets
Feature Descriptions
Accessibility: Other
Appliances: Dishwasher, FreeStandingRange, Disposal, GasRange, WaterHeater
Association Amenities: Insurance, Pool, SpaHotTub, Trash
Community Features: StreetLights, Sidewalks, Pool
Door Features: PanelDoors
Exterior: Stucco
Fencing: StuccoWall
Fireplace: FamilyRoom, Gas, GasStarter
Flooring: Carpet, Tile, Wood
HOA Fee: 496/ Monthly
Laundry: LaundryCloset
Lot: Level, ZeroLotLine
Parcel#: 93690210
Parking: Assigned, Carport, DoorSingle, Garage
Parking Notes: Assigned, Carport, DoorSingle, Garage
Patio/Porch: Concrete, Covered
Pool: Community, InGround, Association
Sewer: PublicSewer
Spa: Yes
Spa: Association, Community, InGround
Special View Info: ParkGreenbelt, Neighborhood
Swimming Pool: Yes
Units: 1
Utilities: NaturalGasConnected, SewerConnected, WaterConnected
Water: Public
Window: Blinds
Local Schools
High School: Western
Middle School: Orangeview
Elementary School: Cerritos
School District: Anaheim Union High
Listed By / Shown By
Listed By
Agency Name: RE/MAX New Dimension
Agent Name: Priscilla Rael-Albin
Agency Phone: 714-272-6562

Shown By
Agent Name: Jennifer Hamilton, DRE#01800791, Owner/Broker
Agent Phone: (805) 543-2172 ext. 30
Agency Title: Farrell Smyth, Inc.
Estimate Your Payment
Estimated Payment
$ 1,195.69 per month $1,057.14 Principal & Interest $0.00 Property Tax (data not provided by mls) $138.54 Homeowner's InsuranceChange Payment Information

Jennifer Hamilton, DRE#01800791, Owner/Broker
Office: (805) 543-2172 ext. 30
Email Me

Privacy Policy / DMCA Notice / ADA Accessibility


This site is hosted, designed and copyright
© 1994 - 2026 by
Delta Media Group, Inc. -- Patent Pending --
3535 W Stonepine | MLS# PW26235372
This condo located at 3535 W Stonepine , Anaheim, CA 92804 is currently listed for sale with an asking price of $475,000. This property was built in 1986 and has 1 bedrooms and 1 full baths with 798 sq. ft. W Stonepine is located in the Evergreen Village (EVRG) subdivision within the Anaheim Union High school district. Search Evergreen Village (EVRG) real estate on jenniferhamilton.farrellsmyth.com today.