
Jennifer Hamilton, DRE#01800791, Owner/Broker
REALTOR®, CRP, GRP, Director of Relocation
(805) 543-2172 ext. 30

BEDS5
BATHS3 full
SQUARE FEET2,075
MLS#41147922
STATUSActive
PROPERTY TYPEResidential - Single Family
SUBDIVISIONNILES GLEN
SCHOOLFremont Unified
Listing Courtesy of:
RE/MAX Accord
Agency Phone: 510-739-4000
Associate Name: Simon Kiang

Listing Shown by:
Farrell Smyth, Inc.
Associate Name: Jennifer Hamilton, DRE#01800791, Owner/Broker
Property Description
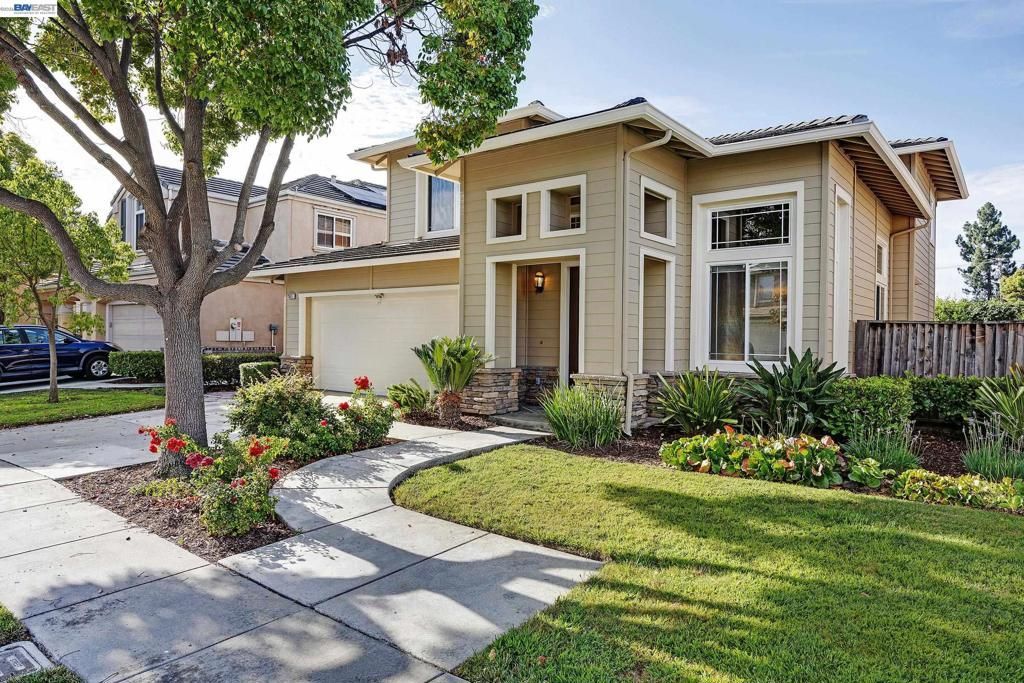
North/NE Facing Remodeled Former Model Home! One of the best floor plans we've seen! Bright & open with high ceiling and large windows. New laminate floors, new carpet & new interior and exterior paint. Granite slab countertop, designed tile backsplash, mostly newer stainless steel appliances and elegant creamy white cabinets. Family room & upstairs hallway wired for surround sound speakers. One bedroom (currently used as an office) & one full bathroom downstairs. New lighting and vanities in all bathrooms. Recessed lighting, ceiling light/fan, A/C and new epoxy flooring in garage. Builder designed backyard with many fruit trees. HOA maintains front yard. Very private Niles Glen community, desirable Niles elementary attendance area. Close to shops, markets, restaurants, BART, old town Niles & Quarry Lakes. Open house Sat & Sun from 1pm to 4pm.
Property Features
Property Type: Residential - Single Family
Cooling: Central Air
Garage: 2 car attached
Heating: Forced Air
Home Style: Contemporary
Lot Size: 0.12 Acres
Roof Type: Tile
Stories: 2.0
Year Built: 2000
Amenities
Breakfast Bar
Breakfast Area
Feature Descriptions
Association Amenities: Other
Days on Site: 5
Exterior: Wood Siding
Fireplace: Family Room
Flooring: Carpet, Laminate, Tile
HOA Fee: 169/ Monthly
Lot: Back Yard, Front Yard, Sprinklers Timer
Parcel#: 5075063
Parking: Garage, Garage Door Opener
Parking Notes: Garage, Garage Door Opener
Local Schools
School District: Fremont Unified
Listed By / Shown By
Listed By
Agency Name: RE/MAX Accord
Agent Name: Simon Kiang
Agency Phone: 510-739-4000

Shown By
Agent Name: Jennifer Hamilton, DRE#01800791, Owner/Broker
Agent Phone: (805) 543-2172 ext. 30
Agency Title: Farrell Smyth, Inc.
Estimate Your Payment
Estimated Payment
$ 5,283.67 per month $4,671.46 Principal & Interest $0.00 Property Tax (data not provided by mls) $612.21 Homeowner's InsuranceChange Payment Information

Jennifer Hamilton, DRE#01800791, Owner/Broker
Office: (805) 543-2172 ext. 30
Email Me

Privacy Policy / DMCA Notice / ADA Accessibility


This site is hosted, designed and copyright
© 1994 - 2026 by
Delta Media Group, Inc. -- Patent Pending --
35317 Terra Cotta Cir | MLS# 41147922
This single family home located at 35317 Terra Cotta Cir, Fremont, CA 94536 is currently listed for sale with an asking price of $2,099,000. This property was built in 2000 and has 5 bedrooms and 3 full baths with 2075 sq. ft. Terra Cotta Cir is located in the NILES GLEN subdivision within the Fremont Unified school district. Search NILES GLEN real estate on jenniferhamilton.farrellsmyth.com today.