
Jennifer Hamilton, DRE#01800791, Owner/Broker
REALTOR®, CRP, GRP, Director of Relocation
(805) 543-2172 ext. 30

BEDS3
BATHS2 full
SQUARE FEET1,512
MLS#IG26149858
STATUSActive
PROPERTY TYPEResidential - Mobile Home
SCHOOLBonita Unified
Listing Courtesy of:
Janice Lynn Shumaker- Swanson,
Agency Phone: 909-927-7028
Associate Name: Judith Shumaker

Listing Shown by:
Farrell Smyth, Inc.
Associate Name: Jennifer Hamilton, DRE#01800791, Owner/Broker
Property Description
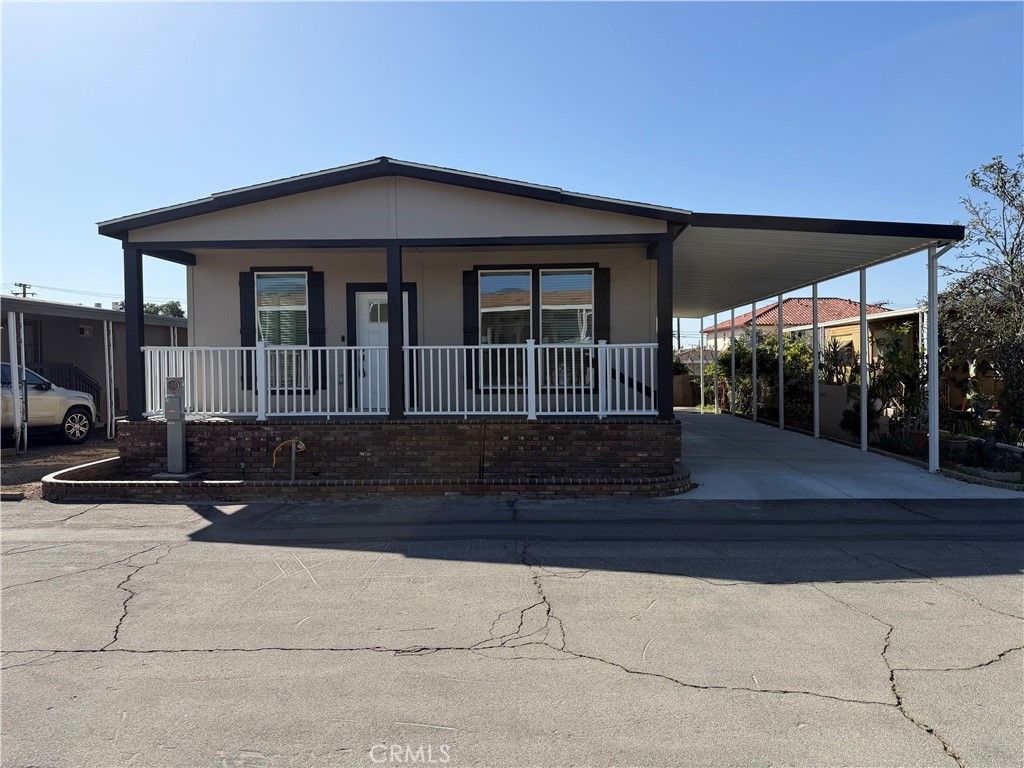
Welcome to The Fountains, a sought-after 55+ Community in La Verne. This Brand-New Skyline Manufactured Home has 3 bedrooms and 2 bathrooms at 1512 sq. ft. (approx.). The entrance into the home is from the beautiful full front porch. Once inside you are greeted with a large living room that opens to the kitchen. The kitchen includes all the appliances: gas oven/range, dishwasher, built-in microwave oven, and refrigerator. The rooms are spacious and the primary room has an adjoining bathroom with a walk-in shower. Additional features: flooring in the living room, kitchen, hallway, carpet in the bedrooms, Laundry Room with full-size washer and dryer hookups, Central A/C and Heating, Covered Carport. The Fountains has a beautiful clubhouse, pool and spa. This is a Great Opportunity to live in La Verne, don't hesitate.
Property Features
Property Type: Residential - Mobile Home
Cooling: CentralAir
Heating: Central
Stories: 1.0
Year Built: 2025
Feature Descriptions
Appliances: Dishwasher, FreeStandingRange, GasRange, GasWaterHeater, Microwave, Refrigerator
Community Features: Suburban, Pool
Days on Site: 8
Flooring: Carpet, Laminate
Laundry: WasherHookup, GasDryerHookup, LaundryRoom
Lot: ZeroToOneUnitAcre
Parcel#: 8391001008
Parking: AttachedCarport, Covered
Parking Notes: AttachedCarport, Covered
Pets Allowed: BreedRestrictions
Pool: Community
Security: CarbonMonoxideDetectors, ResidentManager, SmokeDetectors
Sewer: PublicSewer
Spa: Yes
Spa: Community
Swimming Pool: Yes
Water: Public
Local Schools
School District: Bonita Unified
Listed By / Shown By
Listed By
Agency Name: Janice Lynn Shumaker- Swanson,
Agent Name: Judith Shumaker
Agency Phone: 909-927-7028

Shown By
Agent Name: Jennifer Hamilton, DRE#01800791, Owner/Broker
Agent Phone: (805) 543-2172 ext. 30
Agency Title: Farrell Smyth, Inc.
Estimate Your Payment
Estimated Payment
$ 780.09 per month $689.70 Principal & Interest $0.00 Property Tax (data not provided by mls) $90.39 Homeowner's InsuranceChange Payment Information

Jennifer Hamilton, DRE#01800791, Owner/Broker
Office: (805) 543-2172 ext. 30
Email Me

Privacy Policy / DMCA Notice / ADA Accessibility


This site is hosted, designed and copyright
© 1994 - 2026 by
Delta Media Group, Inc. -- Patent Pending --
3530 Damien Street, Unit 224 | MLS# IG26149858
This single family home located at 3530 Damien Street, Unit 224, La Verne, CA 91750 is currently listed for sale with an asking price of $309,900. This property was built in 2025 and has 3 bedrooms and 2 full baths with 1512 sq. ft. Damien Street, Unit 224 is located within the Bonita Unified school district. Search La Verne real estate on jenniferhamilton.farrellsmyth.com today.