
Jennifer Hamilton, DRE#01800791, Owner/Broker
REALTOR®, CRP, GRP, Director of Relocation
(805) 543-2172 ext. 30

BEDS3
BATHS2 full
SQUARE FEET1,908
MLS#IV26197100
STATUSActive
PROPERTY TYPEResidential - Single Family
SUBDIVISIONTournament Hills
SCHOOLBeaumont
Listing Courtesy of:
ONE WEST REALTY
Agency Phone: 909-321-9148
Associate Name: KAREN MONTEJO

Listing Shown by:
Farrell Smyth, Inc.
Associate Name: Jennifer Hamilton, DRE#01800791, Owner/Broker
Property Description
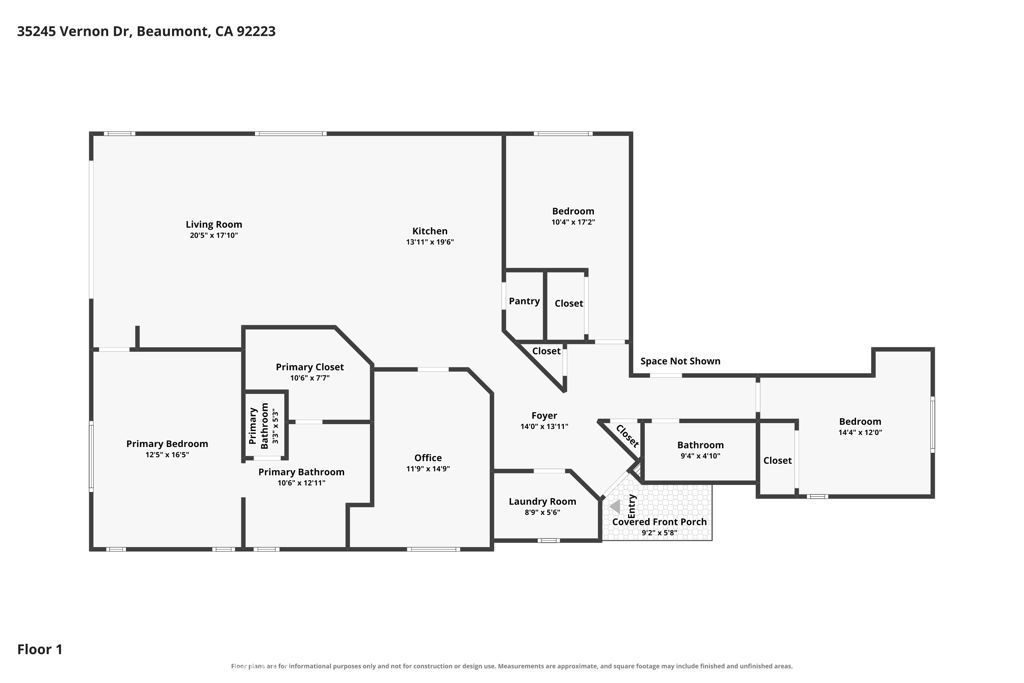
Built in 2023, this residence features 1,908 square feet of living space. Beautiful single-story home in Tournament Hills featuring four bedrooms, two bathrooms, a spacious open floor plan, and a two-car garage. The open floor plan connects the kitchen, dining area, and living room, creating a comfortable setting for everyday living and entertaining. The home features a fully paid-off solar system. The flexible floor plan also offers additional space suitable for a home office, playroom, studio, or additional living area. The backyard features upgraded pavers and artificial turf, creating an attractive outdoor space with minimal upkeep. Pool, spa, and park are available for enjoyment. Conveniently located near shopping and dining.
Property Features
Property Type: Residential - Single Family
Cooling: CentralAir
Garage: 2 car attached
Heating: Central, EnergyStarQualifiedEquipment, Solar, SeeRema
Lot Size: 0.11 Acres
Stories: 1.0
Year Built: 2023
Amenities
AllBedroomsDown
BedroomOnMainLevel
MainLevelPrimary
Feature Descriptions
Appliances: Dishwasher, ElectricRange, GasRange, Microwave, TanklessWaterHeater
Association Amenities: Playground, Pool, SpaHotTub
Community Features: Park, Pool
Fireplace: None
HOA Fee: 169/ Monthly
Laundry: ElectricDryerHookup, GasDryerHookup
Lot: ZeroToOneUnitAcre
Parcel#: 400760070
Parking: Garage
Parking Notes: Garage
Pool: Community, Association
Security: SecurityGate
Sewer: PublicSewer
Spa: Yes
Spa: Association, Community
Swimming Pool: Yes
Units: 1
Water: Public
Window: Blinds, CustomCoverings, Screens, Shutters
Local Schools
School District: Beaumont
Listed By / Shown By
Listed By
Agency Name: ONE WEST REALTY
Agent Name: KAREN MONTEJO
Agency Phone: 909-321-9148

Shown By
Agent Name: Jennifer Hamilton, DRE#01800791, Owner/Broker
Agent Phone: (805) 543-2172 ext. 30
Agency Title: Farrell Smyth, Inc.
Estimate Your Payment
Estimated Payment
$ 1,308.71 per month $1,157.07 Principal & Interest $0.00 Property Tax (data not provided by mls) $151.64 Homeowner's InsuranceChange Payment Information

Jennifer Hamilton, DRE#01800791, Owner/Broker
Office: (805) 543-2172 ext. 30
Email Me

Privacy Policy / DMCA Notice / ADA Accessibility


This site is hosted, designed and copyright
© 1994 - 2026 by
Delta Media Group, Inc. -- Patent Pending --
35245 Vernon | MLS# IV26197100
This single family home located at 35245 Vernon, Beaumont, CA 92223 is currently listed for sale with an asking price of $519,900. This property was built in 2023 and has 3 bedrooms and 2 full baths with 1908 sq. ft. Vernon is located in the Tournament Hills subdivision within the Beaumont school district. Search Tournament Hills real estate on jenniferhamilton.farrellsmyth.com today.