
Jennifer Hamilton, DRE#01800791, Owner/Broker
REALTOR®, CRP, GRP, Director of Relocation
(805) 543-2172 ext. 30

BEDS3
BATHS2 full 1 partial
SQUARE FEET1,957
MLS#CV26201176
STATUSActive
PROPERTY TYPEResidential - Single Family
SUBDIVISIONTournament Hills 3
SCHOOLBeaumont
Listing Courtesy of:
RE/MAX TIME REALTY
Agency Phone: 909-373-0880
Associate Name: Aolany Gonzalez

Listing Shown by:
Farrell Smyth, Inc.
Associate Name: Jennifer Hamilton, DRE#01800791, Owner/Broker
Property Description
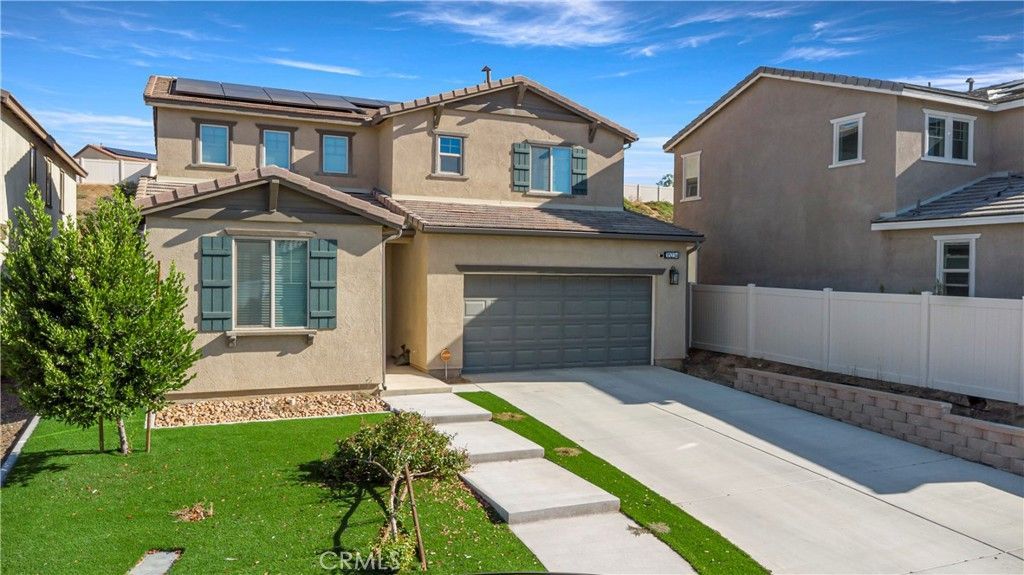
Welcome to 35234 Lilac Ln, located in the beautiful city of Beaumont! Situated within a desirable gated community, this inviting home offers 3 bedrooms, 2.5 bathrooms, plus a bonus room that can be easily converted into an additional bedroom. The spacious open-concept floor plan flows seamlessly from the living room into the kitchen, making it perfect for everyday living and entertaining. Step outside to a blank-canvas backyard, ready for you to create your own outdoor retreat. Don’t miss the opportunity to make this beautiful home your own—schedule your showing today!
Property Features
Property Type: Residential - Single Family
Cooling: CentralAir, HighEfficiency
Garage: 2 car attached
Heating: Central
Lot Size: 0.19 Acres
Stories: 2.0
Year Built: 2022
Amenities
BuiltInFeatures
EatInKitchen
OpenFloorplan
Pantry
RecessedLighting
Storage
Unfurnished
AllBedroomsUp
EntranceFoyer
WalkInClosets
Feature Descriptions
Appliances: Dishwasher, ElectricWaterHeater, Microwave
Association Amenities: ControlledAccess, DogPark, PicnicArea, Playground, Pool, PetRestrictions
Community Features: Curbs, StreetLights, Suburban, Sidewalks, Gated, Pool
Days on Site: 1
Exterior: Stucco
Fencing: Vinyl
Fireplace: None
Flooring: Carpet, Tile, Vinyl
Furnished: Yes
HOA Fee: 165/ Monthly
Laundry: ElectricDryerHookup, GasDryerHookup, LaundryRoom, UpperLevel
Lot: BackYard, FrontYard, StreetLevel
Parcel#: 400780031
Parking: DoorSingle, Driveway, GarageFacesFront, Garage
Parking Notes: DoorSingle, Driveway, GarageFacesFront, Garage
Pool: Community, Association
Security: ClosedCircuitCameras, FireDetectionSystem, SecurityGate, GatedCommunity, SmokeDetectors
Sewer: Unknown
Spa: None
Special View Info: CityLights, Neighborhood
Swimming Pool: Yes
Units: 1
Utilities: ElectricityConnected, SewerConnected, WaterConnected
Water: Public
Local Schools
High School: Beaumont
Middle School: Mountain View
Elementary School: Tournament Hills
School District: Beaumont
Listed By / Shown By
Listed By
Agency Name: RE/MAX TIME REALTY
Agent Name: Aolany Gonzalez
Agency Phone: 909-373-0880

Shown By
Agent Name: Jennifer Hamilton, DRE#01800791, Owner/Broker
Agent Phone: (805) 543-2172 ext. 30
Agency Title: Farrell Smyth, Inc.
Estimate Your Payment
Estimated Payment
$ 1,308.96 per month $1,157.29 Principal & Interest $0.00 Property Tax (data not provided by mls) $151.67 Homeowner's InsuranceChange Payment Information

Jennifer Hamilton, DRE#01800791, Owner/Broker
Office: (805) 543-2172 ext. 30
Email Me

Privacy Policy / DMCA Notice / ADA Accessibility


This site is hosted, designed and copyright
© 1994 - 2026 by
Delta Media Group, Inc. -- Patent Pending --
35234 Lilac Lane | MLS# CV26201176
This single family home located at 35234 Lilac Lane, Beaumont, CA 92223 is currently listed for sale with an asking price of $519,999. This property was built in 2022 and has 3 bedrooms and 2 full and 1 partial baths with 1957 sq. ft. Lilac Lane is located in the Tournament Hills 3 subdivision within the Beaumont school district. Search Tournament Hills 3 real estate on jenniferhamilton.farrellsmyth.com today.