
Jennifer Hamilton, DRE#01800791, Owner/Broker
REALTOR®, CRP, GRP, Director of Relocation
(805) 543-2172 ext. 30

BEDS5
BATHS2 full
SQUARE FEET1,571
MLS#TR26216087
STATUSActive
PROPERTY TYPEResidential - Single Family
SCHOOLWalnut Valley Unified
Listing Courtesy of:
Diamond Hills Realty
Agency Phone: 909-860-2234
Associate Name: Trinidad Estrada

Listing Shown by:
Farrell Smyth, Inc.
Associate Name: Jennifer Hamilton, DRE#01800791, Owner/Broker
Property Description
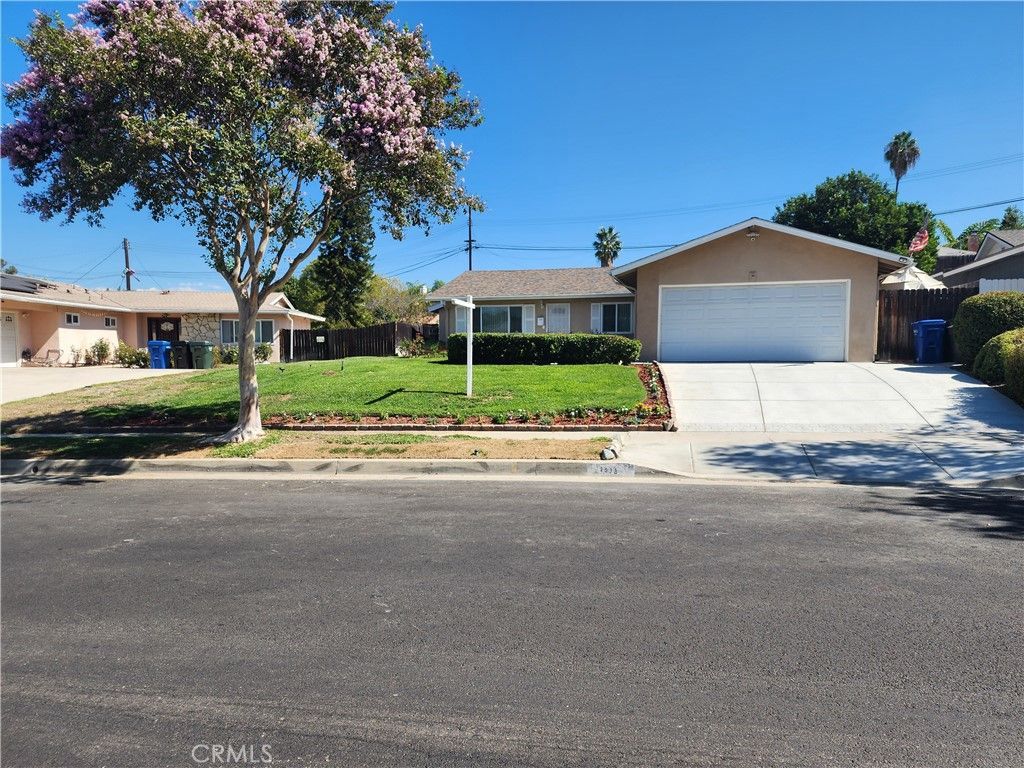
Rare opportunity to own a charming 5 bedroom, single family home in a desirable West Covina neighborhood, features newly concrete drive way,and newly walkway on both sides of the home. The property offers a private walkway to the 5th bedroom which is furnished, also with private entry door, has 2 windows and full size closet. The 5th bedroom can be used as a Rental, either side of property leads to back yard swimming pool and a custom yard oasis. Inside of home has updated features,kitchen and 2 full bathrooms, ceiling fans, and more. Attached 2 car garage. Conveniently located near shopping,dining,schools,and major freeways. This home is in the Walnut Valley Unified School District which is widely considered one of the top-performing School districts in California and the United States. You don't want to miss this opportunity. A Must See.
Property Features
Property Type: Residential - Single Family
Cooling: CentralAir
Garage: 2 car attached
Lot Size: 0.24 Acres
Roof Type: Asphalt
Stories: 1.0
Year Built: 1964
Amenities
BreakfastArea
CeilingFans
GraniteCounters
Pantry
RecessedLighting
AllBedroomsDown
Feature Descriptions
Accessibility: Parking
Community Features: Curbs
Days on Site: 15
Fireplace: None
Flooring: Carpet, Tile
Laundry: WasherHookup, GasDryerHookup, InGarage
Lot: SprinklerSystem
Parcel#: 8722002029
Parking: Driveway
Parking Notes: Driveway
Pool: DivingBoard, Fenced, InGround, Private, Tile
Sewer: Unknown
Spa: Yes
Spa: Community
Swimming Pool: Yes
Units: 1
Utilities: None
Water: Public
Local Schools
School District: Walnut Valley Unified
Listed By / Shown By
Listed By
Agency Name: Diamond Hills Realty
Agent Name: Trinidad Estrada
Agency Phone: 909-860-2234

Shown By
Agent Name: Jennifer Hamilton, DRE#01800791, Owner/Broker
Agent Phone: (805) 543-2172 ext. 30
Agency Title: Farrell Smyth, Inc.
Estimate Your Payment
Estimated Payment
$ 2,466.89 per month $2,181.06 Principal & Interest $0.00 Property Tax (data not provided by mls) $285.83 Homeowner's InsuranceChange Payment Information

Jennifer Hamilton, DRE#01800791, Owner/Broker
Office: (805) 543-2172 ext. 30
Email Me

Privacy Policy / DMCA Notice / ADA Accessibility


This site is hosted, designed and copyright
© 1994 - 2026 by
Delta Media Group, Inc. -- Patent Pending --
3516 S Whitingham Drive | MLS# TR26216087
This single family home located at 3516 S Whitingham Drive, West Covina, CA 91792 is currently listed for sale with an asking price of $980,000. This property was built in 1964 and has 5 bedrooms and 2 full baths with 1571 sq. ft. S Whitingham Drive is located within the Walnut Valley Unified school district. Search West Covina real estate on jenniferhamilton.farrellsmyth.com today.