
Jennifer Hamilton, DRE#01800791, Owner/Broker
REALTOR®, CRP, GRP, Director of Relocation
(805) 543-2172 ext. 30

BEDS5
BATHS4 full 2 partial
SQUARE FEET5,299
MLS#NP26147619
STATUSActive
PROPERTY TYPEResidential - Single Family
SUBDIVISIONBeach Road Custom (BR)
SCHOOLCapistrano Unified
Listing Courtesy of:
Compass
Agency Phone: 949-438-4340
Associate Name: Blair Walsh

Listing Shown by:
Farrell Smyth, Inc.
Associate Name: Jennifer Hamilton, DRE#01800791, Owner/Broker
Property Description
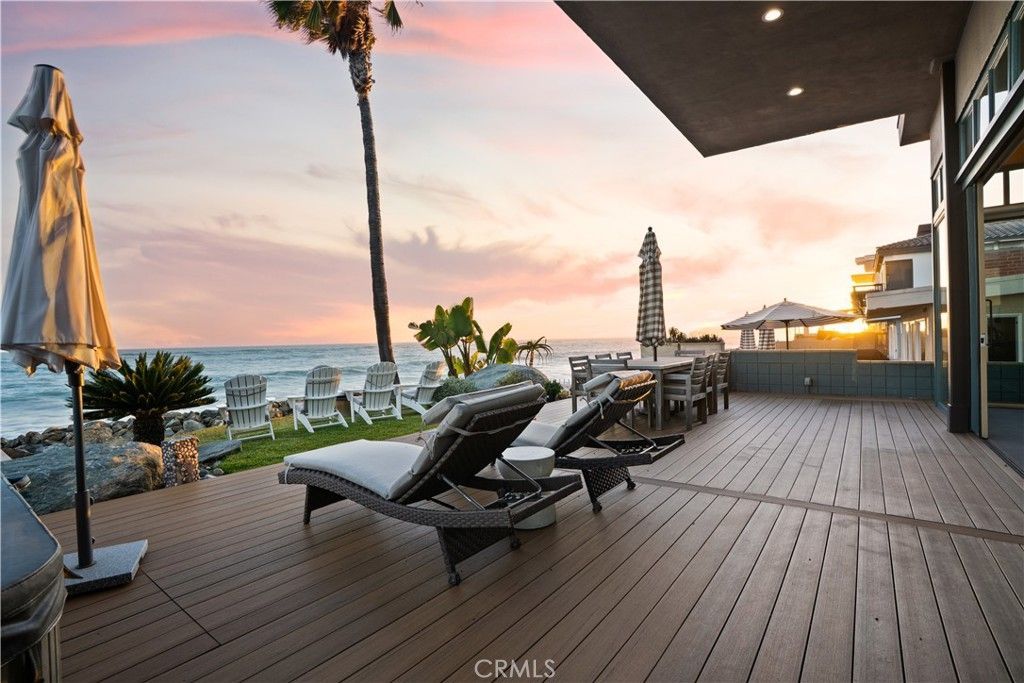
One of the largest homesites on Beach Road sits directly on the sand, behind a guard-gated entrance, with no road or boardwalk between the house and the water, providing unparalleled privacy in a beachfront home. Walls of glass and soaring ceilings frame a continuous 180-degree sweep of coastline, from the Dana Point headland past Catalina Island to the San Clemente Pier. Built on caissons, the entry opens beneath a floating staircase, setting the scale for the nearly 5,300 square feet that follow: five bedrooms, five full and two half bathrooms, open-plan living rooms, en-suite baths throughout, and oversized walk-in closets. The kitchen is built for real use, with a true commercial range, griddle and grill, two dishwashers, complete with ocean views. The primary suite pairs a steam room and sauna with a large jacuzzi tub. An oversized laundry room runs two sets of washers and dryers. Outside, the beachfront spa and wide private patio sit right above the sand, with lawn and mature palms buffering the deck from the beach itself. The 7,560 square foot lot, one of the largest on the street, gives this house room that most beachfront properties simply don't have. This home has it all: direct beach frontage, an oversized lot, ample parking, a private, patrolled road, and a hidden stretch of beach where privacy abounds.
Property Features
Property Type: Residential - Single Family
Cooling: Central Air, ENERGY STAR Qualified Equipment, Zoned
Garage: 3 car attached
Heating: Central, ENERGY STAR Qualified Equipment, Forced Air
Home Style: Contemporary, Custom
Lot Size: 0.17 Acres
Stories: 2.0
Year Built: 1992
Amenities
Wet Bar
Built-in Features
Balcony
Breakfast Area
Ceiling Fan(s)
Separate/Formal Dining Room
Eat-in Kitchen
Granite Counters
High Ceilings
Living Room Deck Attached
Open Floorplan
Pantry
Recessed Lighting
Storage
Two Story Ceilings
Bar
Primary Suite
Walk-In Closet(s)
Awning(s)
Barbecue
Lighting
Feature Descriptions
Accessibility: Safe Emergency Egress from Home, Accessible Hallway(s)
Appliances: 6 Burner Stove, Barbecue, Double Oven, Dishwasher, ENERGY STAR Qualified Appliances, ENERGY STAR Qualified Water Heater, Freezer, Disposal, Gas Oven, Gas Range, Ice Maker, Microwave, Refrigerator, Range Hood, Vented Exhaust Fan, Water Heater
Association Amenities: Controlled Access, Management, Guard, Security
Community Features: Street Lights, Fishing, Gated
Days on Site: 8
Door Features: Insulated Doors, Mirrored Closet Door(s), Panel Doors, Sliding Doors
Fencing: Block, Masonry, Privacy
Fireplace: Gas, Gas Starter, Living Room, Primary Bedroom
Flooring: Carpet, Stone, Wood
HOA Fee: 98/ Monthly
Laundry: Inside, Laundry Room
Lot: Sprinkler System
Parcel#: 69114124
Parking: Concrete, Door-Multi, Direct Access, Driveway Level, Garage Faces Front, Garage, On Site, Private
Parking Notes: Concrete, Door-Multi, Direct Access, Driveway Level, G
Patio/Porch: Rear Porch, Covered, Deck, Patio, Terrace, Wrap Around
Security: Security Gate, Gated with Guard, Gated Community, Gated with Attendant,24 Hour Security, Security Guard
Sewer: Public Sewer
Spa: Heated, Private
Spa: Yes
Special View Info: Catalina, Coastline, Harbor, Ocean, Panoramic, Water
Units: 1
Utilities: Cable Connected, Electricity Connected, Natural Gas Connected, Phone Connected, Sewer Connected, Underground Utilities, Water Connected
Water: Public
Water Features: Beach Access, Beach Front, Ocean Access, Ocean Front, Ocean Side Of Freeway, Ocean Side Of Highway
Window: Blinds, Double Pane Windows, ENERGY STAR Qualified Windows, French/Mullioned, Insulated Windows
Local Schools
School District: Capistrano Unified
Listed By / Shown By
Listed By
Agency Name: Compass
Agent Name: Blair Walsh
Agency Phone: 949-438-4340

Shown By
Agent Name: Jennifer Hamilton, DRE#01800791, Owner/Broker
Agent Phone: (805) 543-2172 ext. 30
Agency Title: Farrell Smyth, Inc.
Estimate Your Payment
Estimated Payment
$ 23,284.41 per month $20,586.49 Principal & Interest $0.00 Property Tax (data not provided by mls) $2,697.92 Homeowner's InsuranceChange Payment Information

Jennifer Hamilton, DRE#01800791, Owner/Broker
Office: (805) 543-2172 ext. 30
Email Me

Privacy Policy / DMCA Notice / ADA Accessibility


This site is hosted, designed and copyright
© 1994 - 2026 by
Delta Media Group, Inc. -- Patent Pending --
35121 Beach Road | MLS# NP26147619
This single family home located at 35121 Beach Road, Dana Point, CA 92624 is currently listed for sale with an asking price of $9,250,000. This property was built in 1992 and has 5 bedrooms and 4 full and 2 partial baths with 5299 sq. ft. Beach Road is located in the Beach Road Custom (BR) subdivision within the Capistrano Unified school district. Search Beach Road Custom (BR) real estate on jenniferhamilton.farrellsmyth.com today.