
Jennifer Hamilton, DRE#01800791, Owner/Broker
REALTOR®, CRP, GRP, Director of Relocation
(805) 543-2172 ext. 30

BEDS2
BATHS1 full
SQUARE FEET1,643
MLS#OC26195449
STATUSActive
PROPERTY TYPEResidential - Condominium
SUBDIVISIONLaguna Woods Village
SCHOOLSaddleback Valley Unified
Listing Courtesy of:
Rise Realty
Agency Phone: 866-344-7473
Associate Name: Kelli Walters

Listing Shown by:
Farrell Smyth, Inc.
Associate Name: Jennifer Hamilton, DRE#01800791, Owner/Broker
Property Description
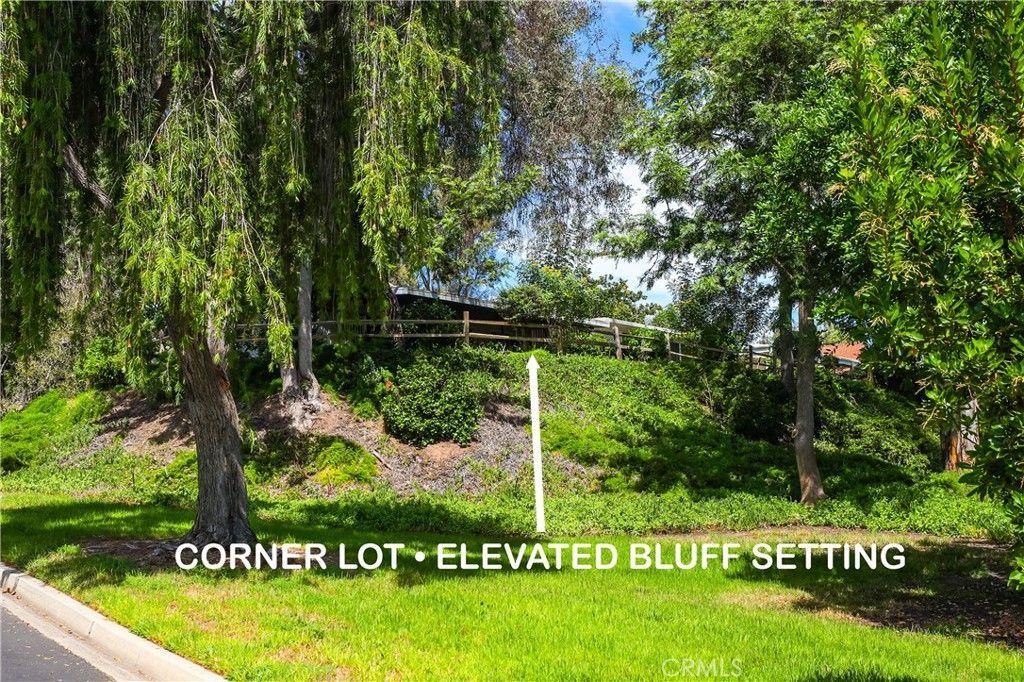
Desirable Casa Rosa floor plan, featuring the large bonus room option, in Laguna Woods Village, a premier 55+ community. Ideally perched on a corner bluff location, this home is attached on only one side and offers an exceptional sense of privacy with no direct views of neighboring homes. The rear patio is truly special. This peaceful setting provides a private, treehouse-like feel with views of nature all around. The covered patio features beautiful wood slats and two skylights, creating a warm and inviting outdoor retreat. The patio is predominantly south-facing, helping you avoid the hot afternoon and evening sun. The thoughtfully designed floor plan features 2 primary suites, separated by a spacious central living room. Each suite offers a private bathroom, abundant closet space, and direct access to the rear patio. Inside, skylights in the kitchen, bathroom, and living room fill the home with abundant natural light. The large bonus room adds valuable flexibility and can be used as a family room, office, hobby space, etc. All windows and sliding glass doors have been replaced throughout. Central air conditioning serves the main living areas, while the spacious bonus room has its own split system for heating and cooling. The refrigerator, washer, and dryer are included. Parking and storage are exceptional for the community, with a direct-access one-car garage plus a one-car driveway. The home is located on a single-loaded street, with four guest parking spaces conveniently located across from the driveway. The garage includes the washer and dryer, along with ample storage closets and cupboards. A brand-new water heater is currently being installed through the HOA. With its unique bluff-top setting, two-suite floor plan, generous bonus room, updated windows and sliding doors, multiple skylights, central air conditioning, and unusually private outdoor living space, this Casa Rosa offers a wonderful combination of space, comfort, and serenity. Laguna Woods Village offers an exceptional array of amenities, including a 27-hole championship golf course, 9-hole executive par-3 course, driving range, tennis, pickleball, paddle tennis, lawn bowling, fitness centers, seven clubhouses, five swimming pools, an equestrian center, garden plots, art studios, a world-class woodshop, more than 200 clubs, an RV lot, free bus transportation, and so much more. Conveniently located approximately six miles from Laguna Beach.
Property Features
Property Type: Residential - Condominium
Cooling: Central Air, Ductless, See Remarks
Garage: 1 car attached
Heating: Central, Ductless
Lot Size: 9.67 Acres
Stories: 1.0
Year Built: 1976
Amenities
Wet Bar
Built-in Features
Breakfast Area
High Ceilings
Bedroom on Main Level
Galley Kitchen
Main Level Primary
Multiple Primary Suites
Feature Descriptions
Accessibility: Grab Bars
Appliances: Dishwasher, Electric Range, Disposal, Microwave, Refrigerator, Water Heater, Dryer, Washer
Association Amenities: Bocce Court, Billiard Room, Clubhouse, Controlled Access, Fitness Center, Golf Course, Maintenance Grounds, Game Room, Meeting Room, Management, Meeting/Banquet/Party Room, Paddle Tennis, Pickleball, Pool, Pet Restrictions, Pets Allowed, RV Parking, Guard, Spa/Hot Tub, Secu
Community Features: Curbs, Golf, Storm Drain(s), Street Lights, Suburban, Sidewalks
Days on Site: 3
Door Features: Mirrored Closet Door(s), Sliding Doors
Exterior: Stucco
Fireplace: None
Flooring: Carpet, Wood
HOA Fee: 909.59/ Monthly
Laundry: Washer Hookup, Electric Dryer Hookup, In Garage
Lot: Bluff, Corner Lot, Greenbelt
Parcel#: 93450027
Parking: Direct Access, Driveway, Garage, Storage
Parking Notes: Direct Access, Driveway, Garage, Storage
Patio/Porch: Covered, Patio
Pool: Association
Security: Gated with Attendant,24 Hour Security, Smoke Detector(s)
Sewer: Public Sewer
Spa: Yes
Spa: Association
Special View Info: Park/Greenbelt, Neighborhood, Trees/Woods
Units: 1
Utilities: Cable Connected, Electricity Available, Natural Gas Not Available, Phone Available, Sewer Connected, Water Connected
Water: Public
Window: Double Pane Windows, Screens, Skylight(s)
Local Schools
School District: Saddleback Valley Unified
Listed By / Shown By
Listed By
Agency Name: Rise Realty
Agent Name: Kelli Walters
Agency Phone: 866-344-7473

Shown By
Agent Name: Jennifer Hamilton, DRE#01800791, Owner/Broker
Agent Phone: (805) 543-2172 ext. 30
Agency Title: Farrell Smyth, Inc.
Estimate Your Payment
Estimated Payment
$ 2,763.92 per month $2,443.67 Principal & Interest $0.00 Property Tax (data not provided by mls) $320.25 Homeowner's InsuranceChange Payment Information

Jennifer Hamilton, DRE#01800791, Owner/Broker
Office: (805) 543-2172 ext. 30
Email Me

Privacy Policy / DMCA Notice / ADA Accessibility


This site is hosted, designed and copyright
© 1994 - 2026 by
Delta Media Group, Inc. -- Patent Pending --
3503 Bahia Blanca W, Unit C | MLS# OC26195449
This condo located at 3503 Bahia Blanca W, Unit C, Laguna Woods, CA 92637 is currently listed for sale with an asking price of $1,098,000. This property was built in 1976 and has 2 bedrooms and 1 full baths with 1643 sq. ft. Bahia Blanca W, Unit C is located in the Laguna Woods Village subdivision within the Saddleback Valley Unified school district. Search Laguna Woods Village real estate on jenniferhamilton.farrellsmyth.com today.