
Jennifer Hamilton, DRE#01800791, Owner/Broker
REALTOR®, CRP, GRP, Director of Relocation
(805) 543-2172 ext. 30

BEDS3
BATHS2 full 1 partial
SQUARE FEET1,993
MLS#PW26196958
STATUSActive
PROPERTY TYPEResidential - Single Family
SUBDIVISIONSummerwind
SCHOOLBrea-Olinda Unified
Listing Courtesy of:
One Group Realty
Agency Phone: 714-614-2426
Associate Name: Charles Lee

Listing Shown by:
Farrell Smyth, Inc.
Associate Name: Jennifer Hamilton, DRE#01800791, Owner/Broker
Property Description
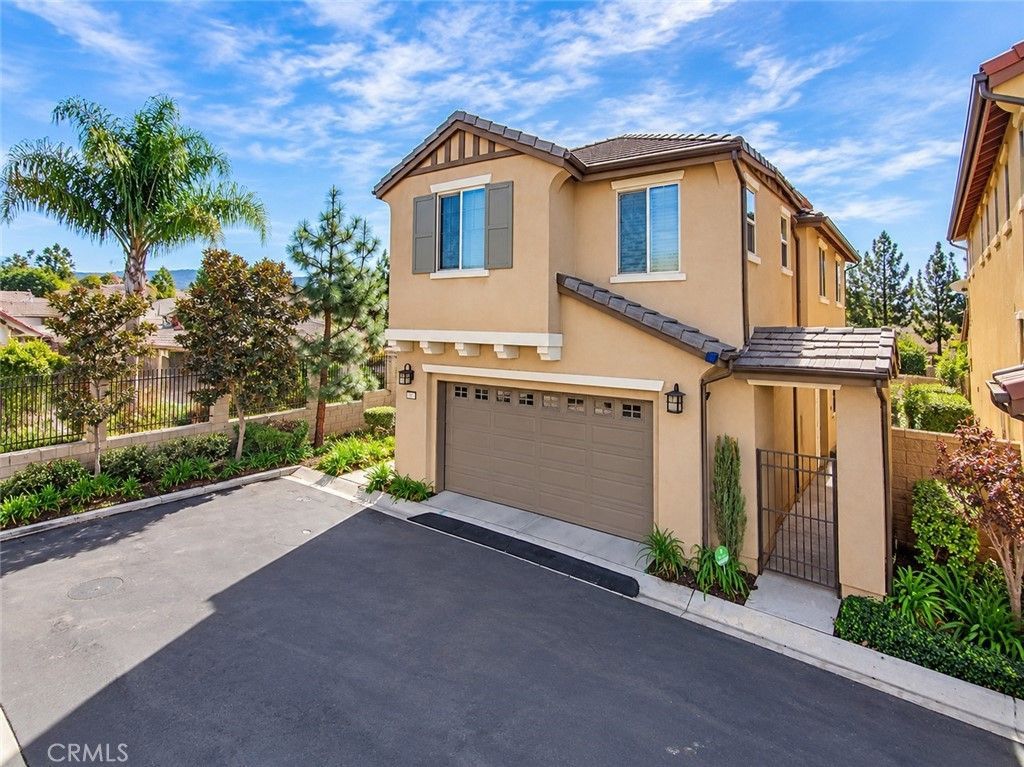
Welcome to this beautifully upgraded Spanish-style detached home in the highly sought-after Summerwind Community of Brea, built by renowned builder Taylor Morrison. Offering approximately 1,993 Sq.Ft. of thoughtfully designed living space, this move-in-ready residence features 3 spacious bedrooms, 2.5 bathrooms, a versatile upstairs loft, and a convenient second-floor laundry room. Step inside to an inviting open-concept floor plan filled with abundant natural light, soaring ceilings, recessed lighting, brand-new interior paint, and new custom waterproof vinyl flooring throughout the main level. The spacious great room flows seamlessly into the upgraded chef's kitchen featuring quartz countertops, a large center island with bar seating, stainless steel appliances, abundant cabinetry, and a generous dining area, perfect for everyday living and entertaining. The spacious primary suite offers a relaxing retreat with a walk-in closet and an upgraded en-suite bathroom featuring dual vanities with quartz countertops, a soaking tub, and a separate walk-in shower. Two additional bedrooms, a full bathroom, and a flexible loft provide ideal space for a home office, media room, or playroom. Dual-zone HVAC with separate thermostats on each floor provides year-round comfort and energy efficiency. Enjoy the professionally landscaped private backyard with lush lawn and an inviting patio, perfect for outdoor dining, entertaining, or relaxing. Additional highlights include an attached two-car garage with direct access, dual-pane windows, plantation shutters, a tankless water heater, and numerous quality upgrades throughout. Ideally located just minutes from Downtown Brea, Brea Mall, shopping, restaurants, parks, entertainment, and major freeways, and within the highly acclaimed Brea Olinda Unified School District. A rare opportunity to own a truly turnkey home in one of Brea's most desirable neighborhoods. This exceptional property is a must-see!
Property Features
Property Type: Residential - Single Family
Cooling: Central Air
Garage: 2 car attached
Heating: Central
Home Style: Colonial, Spanish
Lot Size: 0.08 Acres
Roof Type: Concrete, Tile
Stories: 2.0
Year Built: 2013
Amenities
Breakfast Bar
Granite Counters
High Ceilings
Country Kitchen
Open Floorplan
Pantry
Quartz Counters
Recessed Lighting
All Bedrooms Up
Dressing Area
Loft
Primary Suite
Walk-In Pantry
Walk-In Closet(s)
Lighting
Rain Gutters
Feature Descriptions
Appliances: Dishwasher, Disposal, Gas Range, Microwave, Tankless Water Heater
Association Amenities: Maintenance Front Yard, Playground
Community Features: Park, Street Lights, Suburban, Sidewalks
Days on Site: 6
Exclusions: REFRIGERATOR, WASHER & DRYER
Fencing: Block, Vinyl
Fireplace: None
Flooring: Laminate, Tile, Vinyl
HOA Fee: 187/ Monthly
Laundry: Washer Hookup, Gas Dryer Hookup, Inside, Laundry Room, Upper Level
Lot: 2-5 Units/Acre, Sprinklers In Rear, Landscaped, Level, Rectangular Lot, Sprinklers On Side, Sprinkler System, Street Level
Parcel#: 30403548
Parking: Direct Access, Garage Faces Front, Garage, Guest, Off Site, On Site, Paved, Side By Side
Parking Notes: Direct Access, Garage Faces Front, Garage, Guest, Off
Patio/Porch: Open, Patio, Porch
Security: Carbon Monoxide Detector(s), Smoke Detector(s)
Sewer: Public Sewer
Spa: None
Special View Info: City Lights, Neighborhood
Units: 1
Utilities: Cable Available, Electricity Connected, Natural Gas Connected, Phone Available, Sewer Connected, Underground Utilities, Water Connected
Water: Public
Window: Custom Covering(s), ENERGY STAR Qualified Windows, Insulated Windows, Plantation Shutters, Screens, Shutters
Local Schools
School District: Brea-Olinda Unified
Listed By / Shown By
Listed By
Agency Name: One Group Realty
Agent Name: Charles Lee
Agency Phone: 714-614-2426

Shown By
Agent Name: Jennifer Hamilton, DRE#01800791, Owner/Broker
Agent Phone: (805) 543-2172 ext. 30
Agency Title: Farrell Smyth, Inc.
Estimate Your Payment
Estimated Payment
$ 2,768.96 per month $2,448.12 Principal & Interest $0.00 Property Tax (data not provided by mls) $320.83 Homeowner's InsuranceChange Payment Information

Jennifer Hamilton, DRE#01800791, Owner/Broker
Office: (805) 543-2172 ext. 30
Email Me

Privacy Policy / DMCA Notice / ADA Accessibility


This site is hosted, designed and copyright
© 1994 - 2026 by
Delta Media Group, Inc. -- Patent Pending --
350 Catalina | MLS# PW26196958
This single family home located at 350 Catalina, Brea, CA 92821 is currently listed for sale with an asking price of $1,100,000. This property was built in 2013 and has 3 bedrooms and 2 full and 1 partial baths with 1993 sq. ft. Catalina is located in the Summerwind subdivision within the Brea-Olinda Unified school district. Search Summerwind real estate on jenniferhamilton.farrellsmyth.com today.