
Jennifer Hamilton, DRE#01800791, Owner/Broker
REALTOR®, CRP, GRP, Director of Relocation
(805) 543-2172 ext. 30

BEDS3
BATHS3 full 1 partial
SQUARE FEET3,242
MLS#41148659
STATUSActive
PROPERTY TYPEResidential - Single Family
SUBDIVISIONOAKLAND HILLS
Listing Courtesy of:
Vanguard Properties
Agency Phone: 510-590-4290
Associate Name: Tracy Lee Butler

Listing Shown by:
Farrell Smyth, Inc.
Associate Name: Jennifer Hamilton, DRE#01800791, Owner/Broker
Property Description
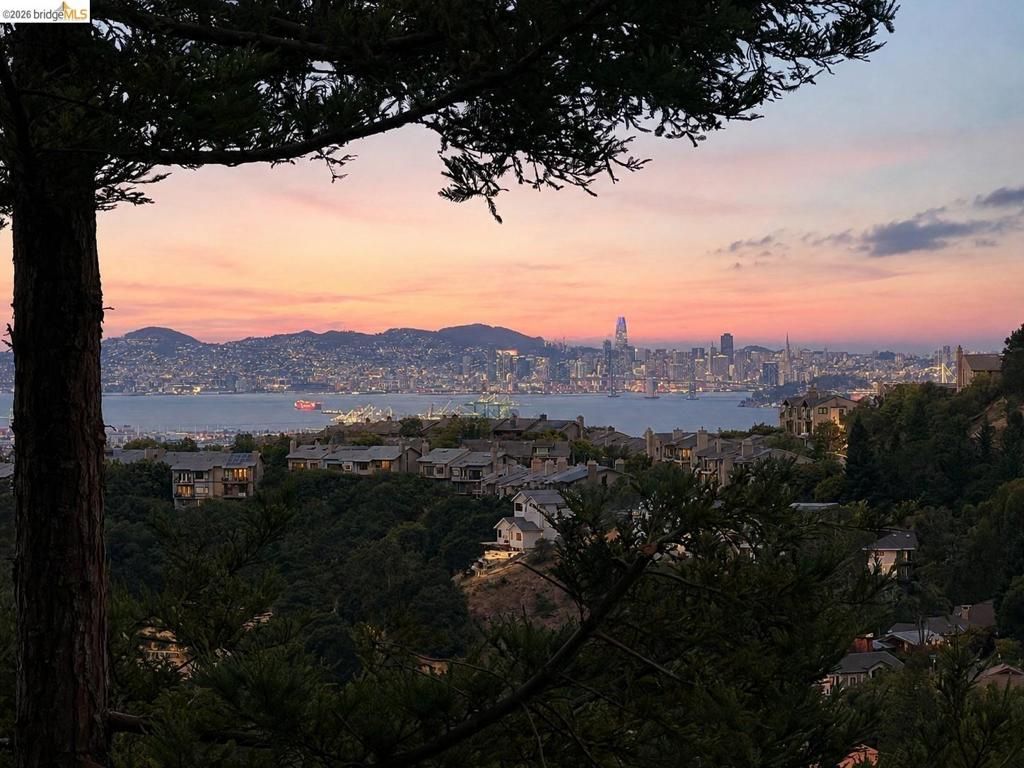
Set on a private cul-de-sac in Oakland Hills' Merriewood neighborhood with quick access to Hwys 13 and 24, this three bedroom, three and a half bath contemporary is built for modern life. Walls of windows bring natural light throughout, and the clean, open layout makes it the first thing you notice. The chef's kitchen is equipped with Dacor and Bosch appliances and flows naturally into the living and dining spaces - easy for everyday use, great for entertaining. The main bedroom level keeps everything in one place: primary suite with fireplace and Bay views, two additional bedrooms, full bath, laundry, and a dedicated office wired for continuous Wi-Fi. The lower level opens up options - a large room with updated full bath, wine bar, and theater wiring works as a media room, guest suite, or ADU. Solar power, two Tesla Powerwalls, and an EV charger keep the home running efficiently, and whole-house audio is wired throughout. Montclair Village and College Avenue are minutes away for dining, shopping, and the Sunday farmers' market.
Property Features
Property Type: Residential - Single Family
Cooling: CentralAir, WholeHouseFan
Garage: 2 car attached
Heating: ForcedAir, NaturalGas
Home Style: Contemporary
Lot Size: 0.11 Acres
Roof Type: Tile
Stories: 3.0
Year Built: 1997
Feature Descriptions
Appliances: GasWaterHeater, Dryer, Washer
Exterior: Stucco
Fireplace: LivingRoom, PrimaryBedroom
Flooring: Carpet, Tile, Wood
HOA Fee: 112/ Monthly
Lot: CulDeSac, SlopedDown
Parcel#: 48H790119
Parking: Garage, GarageDoorOpener
Parking Notes: Garage, GarageDoorOpener
Patio/Porch: Deck
Special View Info: Bay, Bridges, CityLights, Canyon, TreesWoods
Listed By / Shown By
Listed By
Agency Name: Vanguard Properties
Agent Name: Tracy Lee Butler
Agency Phone: 510-590-4290

Shown By
Agent Name: Jennifer Hamilton, DRE#01800791, Owner/Broker
Agent Phone: (805) 543-2172 ext. 30
Agency Title: Farrell Smyth, Inc.
Estimate Your Payment
Estimated Payment
$ 3,889.13 per month $3,438.50 Principal & Interest $0.00 Property Tax (data not provided by mls) $450.63 Homeowner's InsuranceChange Payment Information

Jennifer Hamilton, DRE#01800791, Owner/Broker
Office: (805) 543-2172 ext. 30
Email Me

Privacy Policy / DMCA Notice / ADA Accessibility


This site is hosted, designed and copyright
© 1994 - 2026 by
Delta Media Group, Inc. -- Patent Pending --
35 Bay Forest Ct | MLS# 41148659
This single family home located at 35 Bay Forest Ct, Oakland, CA 94611 is currently listed for sale with an asking price of $1,545,000. This property was built in 1997 and has 3 bedrooms and 3 full and 1 partial baths with 3242 sq. ft. Bay Forest Ct is located in the OAKLAND HILLS subdivision. Search OAKLAND HILLS real estate on jenniferhamilton.farrellsmyth.com today.