
Jennifer Hamilton, DRE#01800791, Owner/Broker
REALTOR®, CRP, GRP, Director of Relocation
(805) 543-2172 ext. 30

BEDS4
BATHS2 full 1 partial
SQUARE FEET1,672
MLS#TR26142821
STATUSActive
PROPERTY TYPEResidential - Townhouse
SCHOOLEl Monte Union High
Listing Courtesy of:
Universal Elite Inc.
Agency Phone: 949-379-6713
Associate Name: Zhongmin Su

Listing Shown by:
Farrell Smyth, Inc.
Associate Name: Jennifer Hamilton, DRE#01800791, Owner/Broker
Property Description
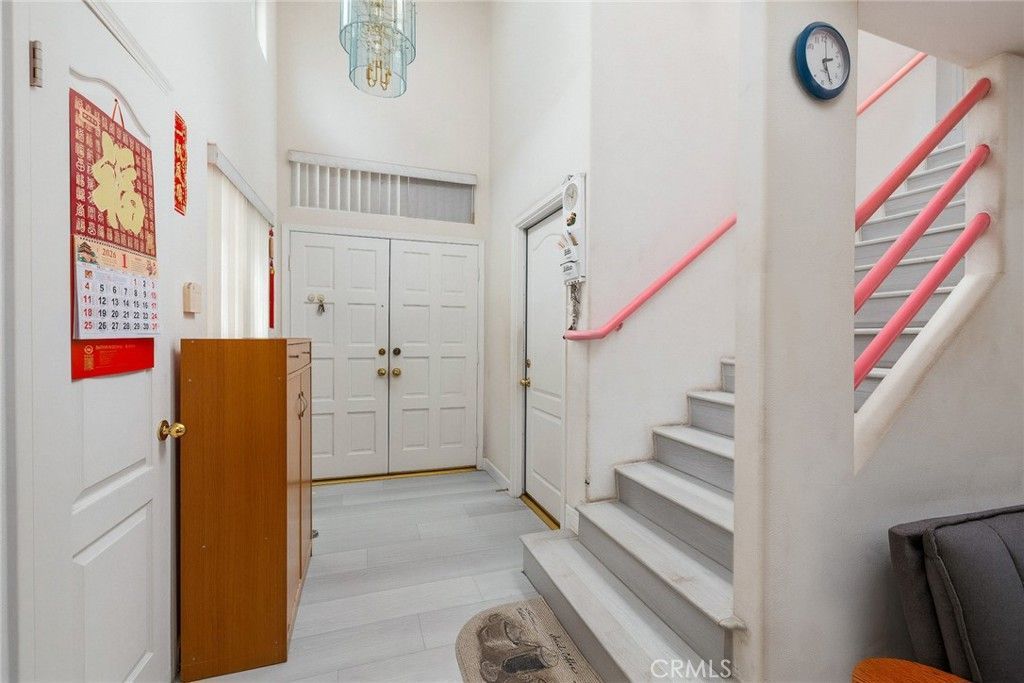
Beautifully remodeled PUD located in a desirable gated community in North El Monte! 4 spacious bedrooms & 2 full bathrooms upstairs Convenient powder room on the main floor 3 parking spaces Expansive side and backyard patio?perfect for entertaining, gardening, or relaxing outdoors Secure gated community for added privacy and peace of mind Ideally situated near shopping centers, a wide variety of Asian and Western restaurants, the Metro station, and the El Monte Bus Station, offering exceptional convenience for daily living and commuting. This move-in-ready home combines comfort, space, and an unbeatable location. Don't miss this rare opportunity!
Property Features
Property Type: Residential - Townhouse
Cooling: Central Air
Garage: 2 car attached
Heating: Central
Lot Size: 0.05 Acres
Stories: 2.0
Year Built: 1993
Amenities
Separate/Formal Dining Room
All Bedrooms Down
Feature Descriptions
Appliances: 6 Burner Stove, Dishwasher
Association Amenities: Management, Trash
Community Features: Curbs
Days on Site: 12
Door Features: French Doors
Fireplace: Living Room
HOA Fee: 180/ Monthly
Laundry: Washer Hookup, Gas Dryer Hookup, In Garage
Lot: 0-1 Unit/Acre
Parcel#: 8567006063
Parking: Assigned, Garage
Parking Notes: Assigned, Garage
Sewer: Public Sewer
Special View Info: Mountain(s)
Units: 6
Utilities: Natural Gas Connected, Water Connected
Water: Public
Local Schools
School District: El Monte Union High
Listed By / Shown By
Listed By
Agency Name: Universal Elite Inc.
Agent Name: Zhongmin Su
Agency Phone: 949-379-6713

Shown By
Agent Name: Jennifer Hamilton, DRE#01800791, Owner/Broker
Agent Phone: (805) 543-2172 ext. 30
Agency Title: Farrell Smyth, Inc.
Estimate Your Payment
Estimated Payment
$ 1,963.44 per month $1,735.94 Principal & Interest $0.00 Property Tax (data not provided by mls) $227.50 Homeowner's InsuranceChange Payment Information

Jennifer Hamilton, DRE#01800791, Owner/Broker
Office: (805) 543-2172 ext. 30
Email Me

Privacy Policy / DMCA Notice / ADA Accessibility


This site is hosted, designed and copyright
© 1994 - 2026 by
Delta Media Group, Inc. -- Patent Pending --
3486 Whistler | MLS# TR26142821
This townhouse located at 3486 Whistler, El Monte, CA 91732 is currently listed for sale with an asking price of $780,000. This property was built in 1993 and has 4 bedrooms and 2 full and 1 partial baths with 1672 sq. ft. Whistler is located within the El Monte Union High school district. Search El Monte real estate on jenniferhamilton.farrellsmyth.com today.