
Jennifer Hamilton, DRE#01800791, Owner/Broker
REALTOR®, CRP, GRP, Director of Relocation
(805) 543-2172 ext. 30

BEDS4
BATHS3 full
SQUARE FEET2,552
MLS#OC26201119
STATUSActive
PROPERTY TYPEResidential - Single Family
SCHOOLHacienda La Puente Unified
Listing Courtesy of:
Douglas Elliman of California
Agency Phone: 949-270-0440
Associate Name: Nicole Cinquini

Listing Shown by:
Farrell Smyth, Inc.
Associate Name: Jennifer Hamilton, DRE#01800791, Owner/Broker
Property Description
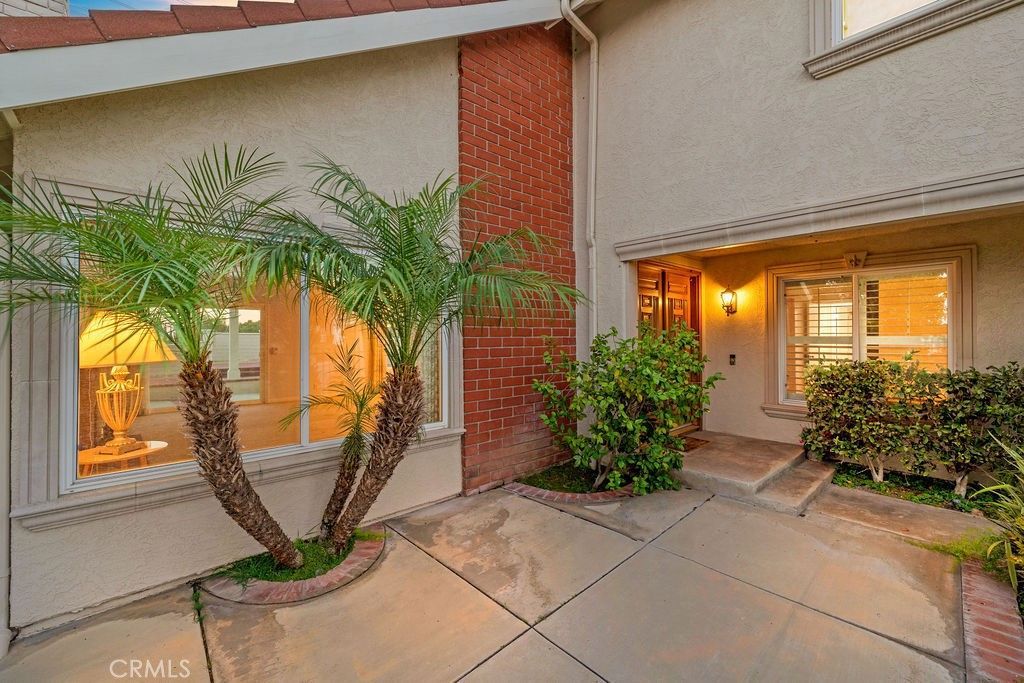
Beautifully situated high on an elevated corner lot in the hills of Hacienda Heights, this hillside view home offers expansive views of city lights, rolling hills, and a direct sightline to the Hsi Lai Temple. Held by the same family for nearly fifty years, it retains much of its original character and finishes, offering its new owner a canvas to build on while maintaining the setting that made it special from the start. Framed by mature landscaping and a three-car garage, double wood doors open from the covered entry into a foyer that leads directly into a spacious formal living room and adjoining dining room, a space lifted by vaulted ceilings and anchored by a brick fireplace. The home's east-facing entry brings morning light through the front rooms and reflects a classically favorable orientation: open hillside rising at the rear for support, with unobstructed views stretching out toward the front. Continuing on, the kitchen is oriented toward the backyard, with a window over the sink framing the deck and open space beyond. The peninsula doubles as a breakfast bar, and the adjoining dining nook opens directly into the family room and the outdoors, keeping the heart of the home connected to both the yard and everyday living. The main floor also includes a laundry room, direct garage access, a spacious main floor bedroom and a full bath making the layout suited to guests, extended family, or single-level living. In the backyard, a covered patio framed by a pergola steps up to an expansive wood deck wrapped in a privacy fence. A lawn area alongside offers green space underfoot, ideal for pets, play, or gardening. The backyard looks out over open space with no rear neighbor, holding onto quiet and unobstructed views of the hills and city lights beyond. Upstairs, the primary suite is expansive, with a walk-in closet and an en suite bath finished with dual vanities, a soaking tub, and a separate glass-enclosed shower. Two additional bedrooms share a full hall bath affording a place and space for everything. Zoned to Hacienda La Puente Unified School District, with a stretch of privacy that has held for nearly fifty years, this is one of the more commanding settings in the hills of Hacienda Heights, ready for its next owner and next chapter. Come see this very special home for yourself!
Property Features
Property Type: Residential - Single Family
Cooling: CentralAir
Garage: 3 car attached
Heating: Central
Home Style: Traditional
Lot Size: 0.22 Acres
Roof Type: Tile
Stories: 2.0
Year Built: 1978
Amenities
BreakfastBar
BreakfastArea
SeparateFormalDiningRoom
HighCeilings
Unfurnished
BedroomOnMainLevel
PrimarySuite
WalkInClosets
Feature Descriptions
Accessibility: SeeRemarks
Appliances: DoubleOven, GasCooktop, Refrigerator, WaterSoftener, WaterHeater
Community Features: StreetLights, Suburban, Sidewalks
Days on Site: 1
Door Features: SlidingDoors
Exterior: Stucco
Fencing: GoodCondition, Vinyl
Fireplace: LivingRoom
Flooring: Carpet, Tile
Furnished: Yes
Laundry: GasDryerHookup, Inside, LaundryRoom
Lot: ZeroToOneUnitAcre, CornerLot, FrontYard, Yard
Parcel#: 8289032035
Parking: DoorMulti, Driveway, Garage, SeeRemarks
Parking Notes: DoorMulti, Driveway, Garage, SeeRemarks
Patio/Porch: Concrete, Deck, FrontPorch, SeeRemarks
Security: CarbonMonoxideDetectors, SmokeDetectors
Sewer: PublicSewer
Spa: None
Special View Info: CityLights, Hills, Neighborhood
Units: 1
Utilities: CableAvailable, ElectricityConnected, NaturalGasConnected, SewerConnected, WaterConnected
Water: Public
Local Schools
High School: Los Altos
Middle School: Newton
Elementary School: Los Molinos
School District: Hacienda La Puente Unified
Listed By / Shown By
Listed By
Agency Name: Douglas Elliman of California
Agent Name: Nicole Cinquini
Agency Phone: 949-270-0440

Shown By
Agent Name: Jennifer Hamilton, DRE#01800791, Owner/Broker
Agent Phone: (805) 543-2172 ext. 30
Agency Title: Farrell Smyth, Inc.
Estimate Your Payment
Estimated Payment
$ 3,017.88 per month $2,668.21 Principal & Interest $0.00 Property Tax (data not provided by mls) $349.68 Homeowner's InsuranceChange Payment Information

Jennifer Hamilton, DRE#01800791, Owner/Broker
Office: (805) 543-2172 ext. 30
Email Me

Privacy Policy / DMCA Notice / ADA Accessibility


This site is hosted, designed and copyright
© 1994 - 2026 by
Delta Media Group, Inc. -- Patent Pending --
3485 Belle River | MLS# OC26201119
This single family home located at 3485 Belle River, Hacienda Heights, CA 91745 is currently listed for sale with an asking price of $1,198,888. This property was built in 1978 and has 4 bedrooms and 3 full baths with 2552 sq. ft. Belle River is located within the Hacienda La Puente Unified school district. Search Hacienda Heights real estate on jenniferhamilton.farrellsmyth.com today.