
Jennifer Hamilton, DRE#01800791, Owner/Broker
REALTOR®, CRP, GRP, Director of Relocation
(805) 543-2172 ext. 30

BEDS2
BATHS1 full
SQUARE FEET2,000
MLS#219150044DA
STATUSActive
PROPERTY TYPERental - Condominium
SUBDIVISIONMission Hills Country Club
Listing Courtesy of:
Mavar Realty
Agency Phone: (949) 500-0494
Associate Name: Nanci Mavar

Listing Shown by:
Farrell Smyth, Inc.
Associate Name: Jennifer Hamilton, DRE#01800791, Owner/Broker
Property Description
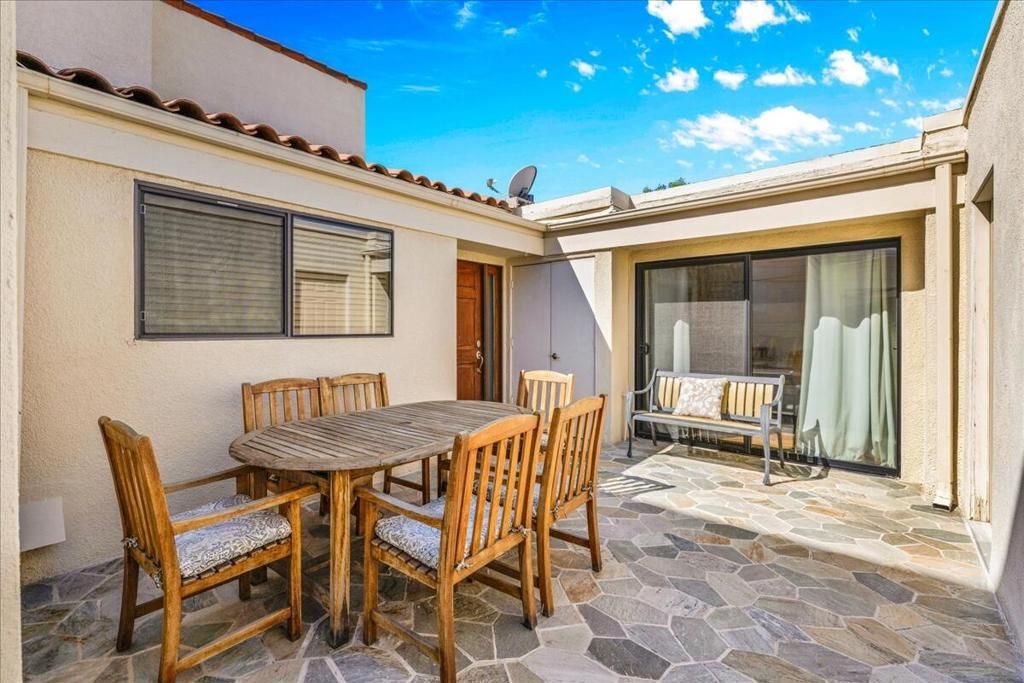
BRAND NEW A/C installed June 12, 2026. Discover this private end unit and spacious condo, with 2 bedrooms and 2 baths PLUS office. A rare attached two-car garage with built-in storage sets this property apart. Inside, travertine floors flow seamlessly throughout, complementing the great room with a wet bar--ideal for entertaining. The kitchen features a cozy sitting area, while a dedicated office space provides functionality for today's lifestyle. Enjoy the best of outdoor living with both a front courtyard and a back patio, perfect for relaxing. The home is ideally located near the community pool, spa, and expansive green space. Wifi, Cable and Trash included. Minimum 30 day rental$2950 Aug to Oct 31$4000 Nov 1 to May 1 with minimum 3 months$4400 Nov 1 to May 1 with minimum 2
Property Features
Property Type: Rental - Condominium
Cooling: Central Air
Garage: 2 car attached
Heating: Forced Air, Natural Gas
Home Style: Spanish
Lot Size: 0.05 Acres
Roof Type: Flat, Foam
Stories: 1.0
Year Built: 1971
Amenities
Wet Bar
Breakfast Bar
Separate/Formal Dining Room
Recessed Lighting
Feature Descriptions
Appliances: Dishwasher, Electric Cooktop, Electric Range, Disposal, Microwave, Refrigerator, Water Heater
Community Features: Golf, Gated
Days on Site: 10
Door Features: French Doors, Sliding Doors
Fencimg: Block, Stucco Wall
Fireplace: Gas, Gas Starter, Great Room
Flooring: Stone
HOA Fee: 1/ Monthly
Laundry: Laundry Closet
Lot: Cul-De-Sac, Sprinkler System
Parcel#: 676090022
Parking: Garage, Garage Door Opener
Parking Notes: Garage, Garage Door Opener
Patio/Porch: Concrete, Enclosed
Security: Gated Community
Sewer: Septic Tank
Window: Blinds, Drapes, Shutters
Listed By / Shown By
Listed By
Agency Name: Mavar Realty
Agent Name: Nanci Mavar
Agency Phone: (949) 500-0494

Shown By
Agent Name: Jennifer Hamilton, DRE#01800791, Owner/Broker
Agent Phone: (805) 543-2172 ext. 30
Agency Title: Farrell Smyth, Inc.

Jennifer Hamilton, DRE#01800791, Owner/Broker
Office: (805) 543-2172 ext. 30
Email Me

Privacy Policy / DMCA Notice / ADA Accessibility


This site is hosted, designed and copyright
© 1994 - 2026 by
Delta Media Group, Inc. -- Patent Pending --
34820 Mission Hills Drive | MLS# 219150044DA
This property located at 34820 Mission Hills Drive, Rancho Mirage, CA 92270 is currently listed for rent with an asking price of $2,950 / Monthly. Search Rancho Mirage real estate on jenniferhamilton.farrellsmyth.com today.