
Jennifer Hamilton, DRE#01800791, Owner/Broker
REALTOR®, CRP, GRP, Director of Relocation
(805) 543-2172 ext. 30

BEDS2
BATHS2 full
SQUARE FEET2,015
MLS#26102794PS
STATUSActive
PROPERTY TYPEResidential - Mobile Home
SUBDIVISIONIvey Ranch
Listing Courtesy of:
Desert Lifestyle Properties
Agency Phone: 760-818-7518
Associate Name: Allen Lane

Listing Shown by:
Farrell Smyth, Inc.
Associate Name: Jennifer Hamilton, DRE#01800791, Owner/Broker
Property Description
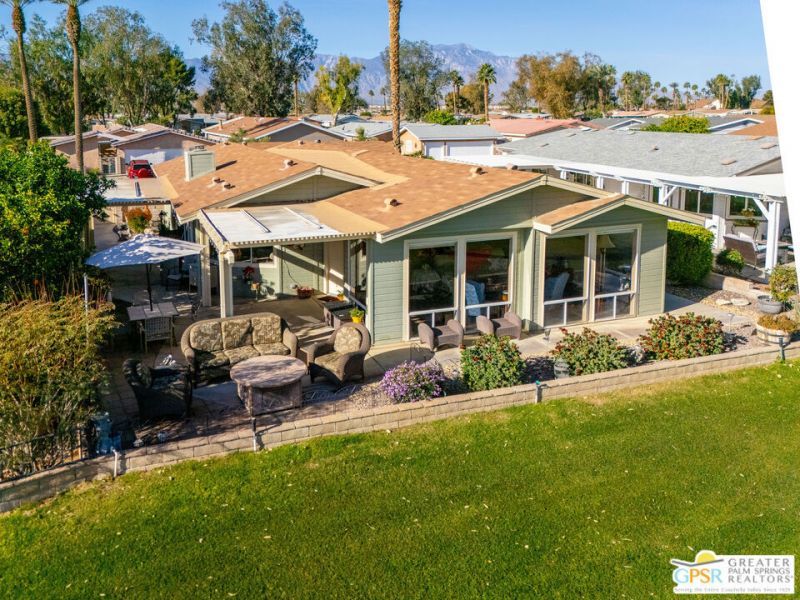
Experience desert living with this well maintained home that overlooks the golf course, offering serene views and a seamless indoor-outdoor floor plan perfect for entertaining or relaxing. Boasting Fee Simple land ownership and a recorded 433A permanent foundation, newer appliances, a water softener and plenty of parking; this property provides value and stress-free financing options. Step inside to a light-filled open layout featuring scenic backdrops. Located in the desirable 55+ gated community of Ivey Ranch Country Club, you will enjoy low HOA dues alongside resort amenities. Positioned just minutes from Palm Springs, premier dining, and shopping, this is the ultimate seasonal retreat or permanent desert oasis. Welcome home!
Property Features
Property Type: Residential - Mobile Home
Cooling: Evaporative Cooling
Garage: 3
Heating: Central
Lot Size: 0.14 Acres
Stories: 1.0
Year Built: 1989
Amenities
Ceiling Fan(s)
Walk-In Closet(s)
Feature Descriptions
Appliances: Double Oven, Dishwasher, Gas Cooktop, Disposal, Microwave, Refrigerator, Range Hood
Association Amenities: Golf Course, Pool, Spa/Hot Tub
Community Features: Pool
Days on Site: 16
Fireplace: Family Room
HOA Fee: 455/ Monthly
Laundry: Laundry Room
Parcel#: 694020050
Parking: Concrete, Door-Multi, Garage, Golf Cart Garage
Parking Notes: Concrete, Door-Multi, Garage, Golf Cart Garage
Pets Allowed: Yes
Pool: Community, Association
Sewer: Sewer Tap Paid
Spa: Yes
Spa: Community
Special View Info: Desert, Golf Course, Mountain(s)
Swimming Pool: Yes
Units: 385
Listed By / Shown By
Listed By
Agency Name: Desert Lifestyle Properties
Agent Name: Allen Lane
Agency Phone: 760-818-7518

Shown By
Agent Name: Jennifer Hamilton, DRE#01800791, Owner/Broker
Agent Phone: (805) 543-2172 ext. 30
Agency Title: Farrell Smyth, Inc.
Estimate Your Payment
Estimated Payment
$ 918.79 per month $812.33 Principal & Interest $0.00 Property Tax (data not provided by mls) $106.46 Homeowner's InsuranceChange Payment Information

Jennifer Hamilton, DRE#01800791, Owner/Broker
Office: (805) 543-2172 ext. 30
Email Me

Privacy Policy / DMCA Notice / ADA Accessibility


This site is hosted, designed and copyright
© 1994 - 2026 by
Delta Media Group, Inc. -- Patent Pending --
34688 Stage Drive | MLS# 26102794PS
This single family home located at 34688 Stage Drive, Thousand Palms, CA 92276 is currently listed for sale with an asking price of $365,000. This property was built in 1989 and has 2 bedrooms and 2 full baths with 2015 sq. ft. Stage Drive is located in the Ivey Ranch subdivision. Search Ivey Ranch real estate on jenniferhamilton.farrellsmyth.com today.