
Jennifer Hamilton, DRE#01800791, Owner/Broker
REALTOR®, CRP, GRP, Director of Relocation
(805) 543-2172 ext. 30

BEDS3
BATHS2 full 1 partial
SQUARE FEET2,632
MLS#OC26130505
STATUSActive
PROPERTY TYPEResidential - Single Family
SUBDIVISIONSouth of Conant Northeast (SNE)
SCHOOLLong Beach Unified
Listing Courtesy of:
Seven Gables Real Estate
Agency Phone: 714-500-3300
Associate Name: Lane Stone

Listing Shown by:
Farrell Smyth, Inc.
Associate Name: Jennifer Hamilton, DRE#01800791, Owner/Broker
Property Description
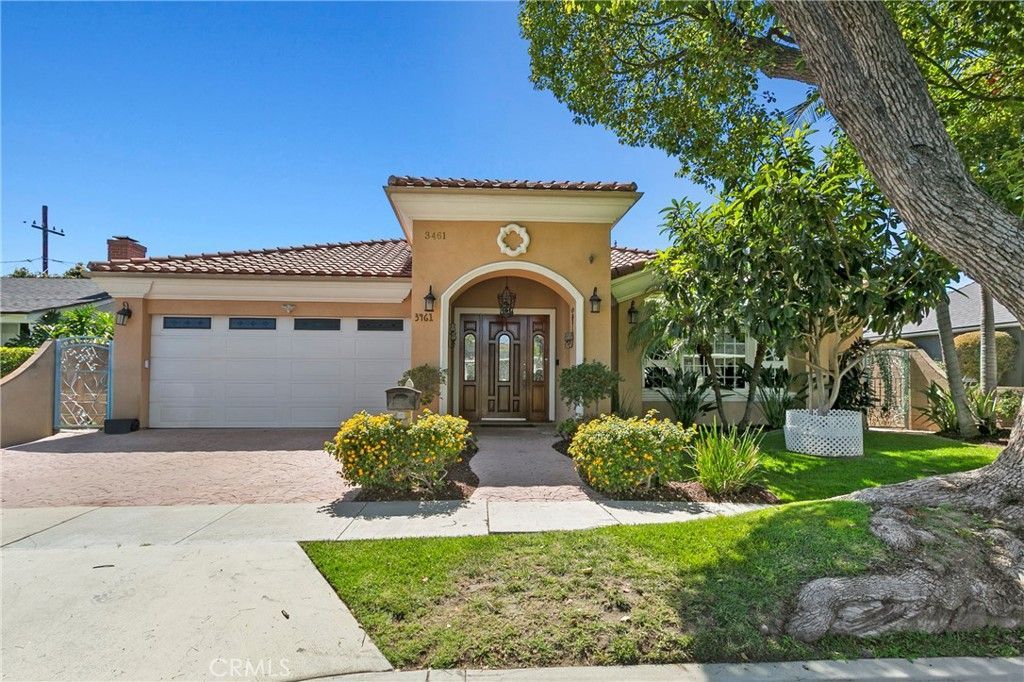
Spacious, SINGLE-LEVEL living takes center stage in this beautifully maintained South of Conant home, newly built (for the area) in 2005 and designed with comfort, scale, and functionality in mind. 3 BEDROOMS + PLUS AN OFFICE | 3.5 BATHROOMS. Set on a mature tree-lined street just one block from Wardlow Park and approx. 5 miles from the ocean and Belmont Shore, this property combines impressive interior volume with a highly desirable Long Beach location. From the moment you arrive, the home's striking curb appeal stands out with a welcoming arched front porch, oversized entry door, beautiful pavers at the driveway, and classic red tile roof. Inside, you'll immediately appreciate the sense of space created by 10-FOOT CEILINGS THROUGHOUT, elegant crown molding, and 8-foot arched doorways. The heart of the home is the HUGE CHEF'S KITCHEN WITH OVERSIZED ISLAND, featuring granite countertops, two sinks, stainless steel appliances, a double oven, cooktop, dishwasher, and solid maple cabinetry. The open floor plan connects the kitchen, family room, and living areas, creating an ideal setting for everyday living and entertaining. MARBLE FLOORING THROUGHOUT THE MAIN LIVING AREAS adds a timeless and polished look, while a LARGE FIREPLACE anchors the living room. Designed with flexibility in mind, the spacious layout includes generously sized bedrooms and an office adjacent to the family room that could also serve as a fourth bedroom, nursery, or private workspace. The HUGE PRIMARY SUITE (~23' x 17') WITH WALK-IN CLOSET offers exceptional space, including a luxurious en suite bath with an oversized Jacuzzi tub. A standout feature of this home is the thoughtful bedroom configuration: the front bedroom includes its own attached bathroom, and each bedroom enjoys direct access to a bathroom with a shower, plus a convenient half bath for guests. Additional features include CENTRAL A/C AND HEAT, recessed LED lighting, ceiling fans, copper plumbing, a 200-amp electrical panel, dual-pane windows, and washer and dryer hookups inside the home. Step outside to the COVERED ENTERTAINING PATIO WITH SKYLIGHTS AND CEILING FANS, an inviting extension of the living space that's perfect for gatherings year-round. The backyard also features mature fruit trees and plenty of room to enjoy the outdoors. Rarely does a newer-built, single-story home offer this combination of size, functionality, and location in the highly sought-after South of Conant neighborhood. Don't sleep on this one!
Property Features
Property Type: Residential - Single Family
Cooling: Central Air
Garage: 2 car attached
Heating: Central
Lot Size: 0.14 Acres
Roof Type: Tile
Stories: 1.0
Year Built: 2005
Amenities
Ceiling Fan(s)
Crown Molding
Eat-in Kitchen
Granite Counters
High Ceilings
Intercom
Open Floorplan
Recessed Lighting
All Bedrooms Down
Bedroom on Main Level
Main Level Primary
Multiple Primary Suites
Primary Suite
Walk-In Closet(s)
Feature Descriptions
Appliances: Double Oven, Dishwasher, Gas Cooktop, Disposal
Community Features: Storm Drain(s), Street Lights, Sidewalks, Urban
Days on Site: 6
Exterior: Copper Plumbing
Fencing: Block
Fireplace: Gas, Living Room, Wood Burning
Flooring: Laminate, Stone, Tile
Laundry: Inside
Lot: Back Yard, Front Yard, Garden, Lawn, Sprinkler System, Yard
Other Equipment: Intercom
Parcel#: 7188018011
Parking: Driveway, Garage
Parking Notes: Driveway, Garage
Patio/Porch: Patio, Porch
Sewer: Public Sewer
Spa: None
Special View Info: Neighborhood
Units: 1
Utilities: Sewer Available, Sewer Connected, Water Available, Water Connected
Water: Public
Window: Double Pane Windows
Local Schools
High School: Millikan
Middle School: Marshall
Elementary School: Burcham
School District: Long Beach Unified
Listed By / Shown By
Listed By
Agency Name: Seven Gables Real Estate
Agent Name: Lane Stone
Agency Phone: 714-500-3300

Shown By
Agent Name: Jennifer Hamilton, DRE#01800791, Owner/Broker
Agent Phone: (805) 543-2172 ext. 30
Agency Title: Farrell Smyth, Inc.
Estimate Your Payment
Estimated Payment
$ 3,511.54 per month $3,104.67 Principal & Interest $0.00 Property Tax (data not provided by mls) $406.88 Homeowner's InsuranceChange Payment Information

Jennifer Hamilton, DRE#01800791, Owner/Broker
Office: (805) 543-2172 ext. 30
Email Me

Privacy Policy / DMCA Notice / ADA Accessibility


This site is hosted, designed and copyright
© 1994 - 2026 by
Delta Media Group, Inc. -- Patent Pending --
3461 Tulane Avenue | MLS# OC26130505
This single family home located at 3461 Tulane Avenue , Long Beach, CA 90808 is currently listed for sale with an asking price of $1,395,000. This property was built in 2005 and has 3 bedrooms and 2 full and 1 partial baths with 2632 sq. ft. Tulane Avenue is located in the South of Conant Northeast (SNE) subdivision within the Long Beach Unified school district. Search South Of Conant Northeast (SNE) real estate on jenniferhamilton.farrellsmyth.com today.