
Jennifer Hamilton, DRE#01800791, Owner/Broker
REALTOR®, CRP, GRP, Director of Relocation
(805) 543-2172 ext. 30

BEDS3
BATHS2 full 1 partial
SQUARE FEET2,290
MLS#DW26202760
STATUSActive
PROPERTY TYPEResidential - Single Family
SCHOOLMurrieta
Listing Courtesy of:
Coldwell Banker Assoc. Brokers
Agency Phone: 951-698-2323
Associate Name: Martha Winkler

Listing Shown by:
Farrell Smyth, Inc.
Associate Name: Jennifer Hamilton, DRE#01800791, Owner/Broker
Property Description
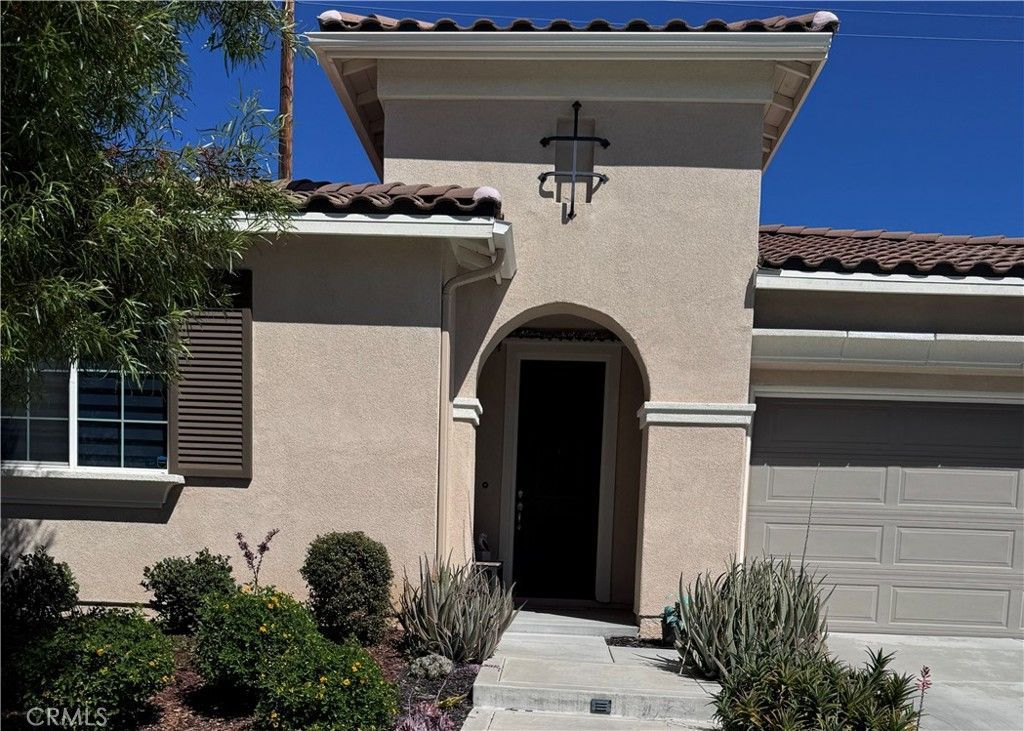
WELCOME TO SPENCER'S CROSSING! This aesthetically pleasing home showcases a 3Bd, 2.5 Ba plus extra room that can be used as office or bedroom, all located in a cul-de-sac corner lot. Built in 2020 with all the bells and whistles and over $100,000 in upgrades. Inside features an open concept floor plan with gourmet kitchen with marble countertops, 19', wall to wall Marble Crystal Backsplash (carefully picked to enhance & compliment Countertops), white modern cabinets with upgraded wood, self-closing features, high end GE appliances includes dishwasher, cook top, oven with self-cleaning function, microwave, and stainless-steel deep sink. Kitchen also includes a large walk-in pantry and custom window shades. The Living Room boasts a modern gas fireplace with mantel that opens to dining area and kitchen. Massive Master Suite with hunter ceiling fan, surround sound system, custom drapes. Master Bathroom includes jetted spa tub with stainless steel fixture, dual sinks, marble top, separate shower with glass enclosure, Custom window shades and walk-in closet with ample room for his and her clothing. The 2nd Bedroom has custom drapes and walk-in closet. 3rd Bedroom has custom window shade, walk in closet. 2nd Bathroom has bathtub/shower combo, extra-large marble countertop with sink (with room to add a second sink), guest bathroom has a porcelain pedestal with deep wide sink and toilet. Large laundry room comes with utility stainless steel sink and storage shelf. Front & back yard are Professionally Landscaped with succulent plants, automatic low drought sprinklers in front and back, hardscape, astro turf, custom gas firepit. Built in Patio with recess lights, ceiling fan, and special outlets to mount TV. Front entrance steps with automatic lights built in each step. Vinyl fence on one side of house and block wall on other side and back. All rooms come with recessed dimmable lighting, restrooms, closets, pantry, and garage feature motion auto shut off lighting switches as an extra benefit. High Ceilings, multi-shade LVP flooring throughout the entire house and carpet in all the bedrooms. Upgraded 6 panel high ceiling doors, upgraded stainless steel fixtures, Tankless Water Heater and Paid Solar Panels. Garage: 2 Car Garage with 4X8 Heavy Duty Overhead Storage Racks Sonos Surround Sound system with individual volume control in living room, master bedroom, and outdoor covered patio. Community amenities: Multiple pools and spas, sports park, clubhouse.
Property Features
Property Type: Residential - Single Family
Cooling: CentralAir
Garage: 2 car attached
Heating: Central, Fireplaces, NaturalGas, Solar
Lot Size: 0.14 Acres
Roof Type: SpanishTile
Stories: 1.0
Year Built: 2020
Amenities
BreakfastBar
CeilingFans
EatInKitchen
HighCeilings
OpenFloorplan
Pantry
RecessedLighting
AllBedroomsDown
PrimarySuite
UtilityRoom
WalkInPantry
WalkInClosets
Lighting
RainGutters
Feature Descriptions
Appliances: Dishwasher, Disposal, GasRange, SelfCleaningOven, TanklessWaterHeater
Association Amenities: Clubhouse, FirePit, OutdoorCookingArea, Barbecue, Playground, Pool, SpaHotTub, Trails
Community Features: Biking, Park, StreetLights, Sidewalks, Pool
Door Features: PanelDoors
Exclusions: Refrigerator, Washer & Dryer, Televisions and TV mounts, Wall Decor, indoors furniture and patio furniture.
Fencing: Block, Vinyl
Fireplace: FamilyRoom, Gas
HOA Fee: 9900/ Monthly
Laundry: WasherHookup, GasDryerHookup, LaundryRoom
Lot: BackYard, CornerLot, CulDeSac
Parcel#: 480953023
Parking: DoorSingle, Garage
Parking Notes: DoorSingle, Garage
Patio/Porch: Concrete, Open, Patio
Pool: Community, Association
Security: CarbonMonoxideDetectors, FireSprinklerSystem, SmokeDetectors
Sewer: PublicSewer
Spa: Yes
Spa: Association, Community
Special View Info: Hills, Mountains
Swimming Pool: Yes
Units: 1
Utilities: CableAvailable, ElectricityAvailable, NaturalGasAvailable, WaterAvailable
Window: Blinds, Drapes, Screens
Local Schools
School District: Murrieta
Listed By / Shown By
Listed By
Agency Name: Coldwell Banker Assoc. Brokers
Agent Name: Martha Winkler
Agency Phone: 951-698-2323

Shown By
Agent Name: Jennifer Hamilton, DRE#01800791, Owner/Broker
Agent Phone: (805) 543-2172 ext. 30
Agency Title: Farrell Smyth, Inc.
Estimate Your Payment
Estimated Payment
$ 1,812.16 per month $1,602.19 Principal & Interest $0.00 Property Tax (data not provided by mls) $209.97 Homeowner's InsuranceChange Payment Information

Jennifer Hamilton, DRE#01800791, Owner/Broker
Office: (805) 543-2172 ext. 30
Email Me

Privacy Policy / DMCA Notice / ADA Accessibility


This site is hosted, designed and copyright
© 1994 - 2026 by
Delta Media Group, Inc. -- Patent Pending --
34488 Lapis Court | MLS# DW26202760
This single family home located at 34488 Lapis Court, Murrieta, CA 92563 is currently listed for sale with an asking price of $719,900. This property was built in 2020 and has 3 bedrooms and 2 full and 1 partial baths with 2290 sq. ft. Lapis Court is located within the Murrieta school district. Search Murrieta real estate on jenniferhamilton.farrellsmyth.com today.