
Jennifer Hamilton, DRE#01800791, Owner/Broker
REALTOR®, CRP, GRP, Director of Relocation
(805) 543-2172 ext. 30

BEDS3
BATHS2 full 1 partial
SQUARE FEET1,739
MLS#41148163
STATUSPending
PROPERTY TYPEResidential - Condominium
SUBDIVISIONROSSMOOR
SCHOOLWalnut Creek
Listing Courtesy of:
Rossmoor Realty / J.H. Russell
Agency Phone: 925-287-3342
Associate Name: Robert Parrish

Listing Shown by:
Farrell Smyth, Inc.
Associate Name: Jennifer Hamilton, DRE#01800791, Owner/Broker
Property Description
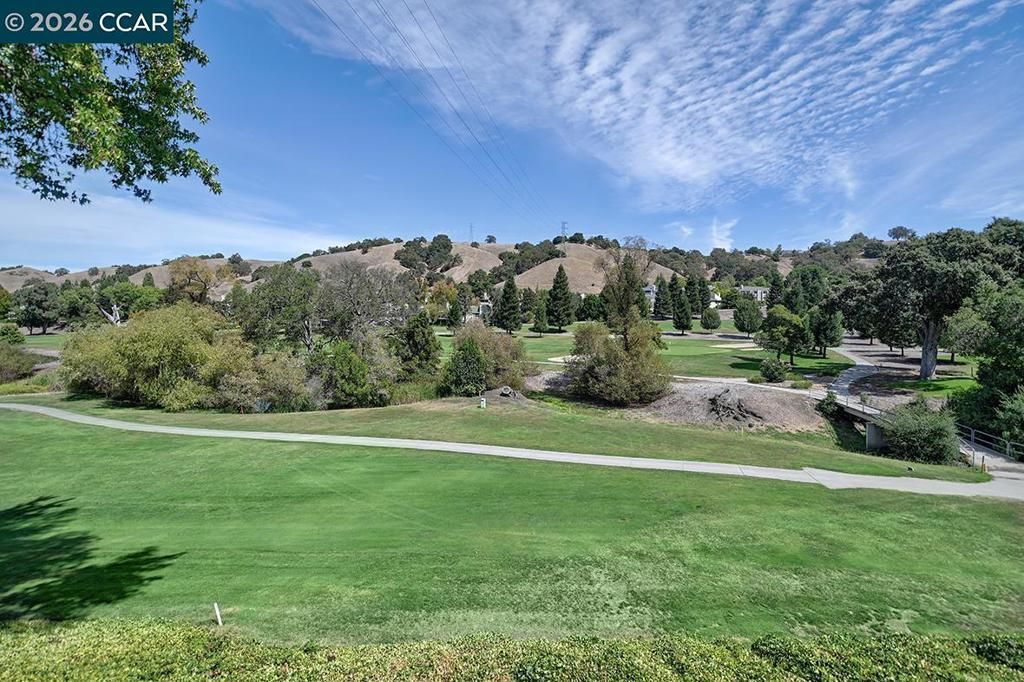
Spacious 3-bedroom, 2.5-bath Piedmont Townhouse offering 1,739 square feet of comfortable living space on two levels. The first floor features a spacious living room with beautiful golf course and hillside views, along with a dining area conveniently located off the kitchen. A guest bedroom and full bath are also on the first floor, all with level, no-step access. Upstairs features the primary bedroom, which overlooks the golf course and enjoys beautiful, open views, along with a full bath, second guest bedroom, and half bath. The large private brick patio offers peaceful golf course views and is perfect for relaxing or entertaining. An assigned carport is conveniently located directly across from the front door. A wonderful opportunity to enjoy spacious living, beautiful views, and a desirable golf course setting.
Property Features
Property Type: Residential - Condominium
Cooling: Wall/Window Unit(s)
Heating: Electric
Home Style: Contemporary
Stories: 2.0
Year Built: 1969
Feature Descriptions
Appliances: Electric Water Heater
Association Amenities: Clubhouse, Fitness Center, Golf Course, Maintenance Grounds, Other, Pool, Security, Tennis Court(s), Trash, Cable TV, Water
Days on Site: 3
Exterior: Stucco
Fireplace: None
Flooring: Carpet, Tile
HOA Fee: 1294/ Monthly
Lot: Zero Lot Line
Parcel#: 9000170036
Parking: Carport
Parking Notes: Carport
Patio/Porch: Patio
Pool: Association
Special View Info: Golf Course
Local Schools
School District: Walnut Creek
Listed By / Shown By
Listed By
Agency Name: Rossmoor Realty / J.H. Russell
Agent Name: Robert Parrish
Agency Phone: 925-287-3342

Shown By
Agent Name: Jennifer Hamilton, DRE#01800791, Owner/Broker
Agent Phone: (805) 543-2172 ext. 30
Agency Title: Farrell Smyth, Inc.
Estimate Your Payment
Estimated Payment
$ 1,497.75 per month $1,324.21 Principal & Interest $0.00 Property Tax (data not provided by mls) $173.54 Homeowner's InsuranceChange Payment Information

Jennifer Hamilton, DRE#01800791, Owner/Broker
Office: (805) 543-2172 ext. 30
Email Me

Privacy Policy / DMCA Notice / ADA Accessibility


This site is hosted, designed and copyright
© 1994 - 2026 by
Delta Media Group, Inc. -- Patent Pending --
3434 Tice Creek Dr, Unit 3 | MLS# 41148163
This condo located at 3434 Tice Creek Dr, Unit 3, Walnut Creek, CA 94595 is currently listed for sale with an asking price of $595,000. This property was built in 1969 and has 3 bedrooms and 2 full and 1 partial baths with 1739 sq. ft. Tice Creek Dr, Unit 3 is located in the ROSSMOOR subdivision within the Walnut Creek school district. Search ROSSMOOR real estate on jenniferhamilton.farrellsmyth.com today.