
Jennifer Hamilton, DRE#01800791, Owner/Broker
REALTOR®, CRP, GRP, Director of Relocation
(805) 543-2172 ext. 30

BEDS3
BATHS2 full
SQUARE FEET1,692
MLS#GD26201189
STATUSActive
PROPERTY TYPEResidential - Condominium
SCHOOLGlendora Unified
Listing Courtesy of:
Re/Max Tri-City Realty
Agency Phone: 818-790-9700
Associate Name: Maya Gulbekova

Listing Shown by:
Farrell Smyth, Inc.
Associate Name: Jennifer Hamilton, DRE#01800791, Owner/Broker
Property Description
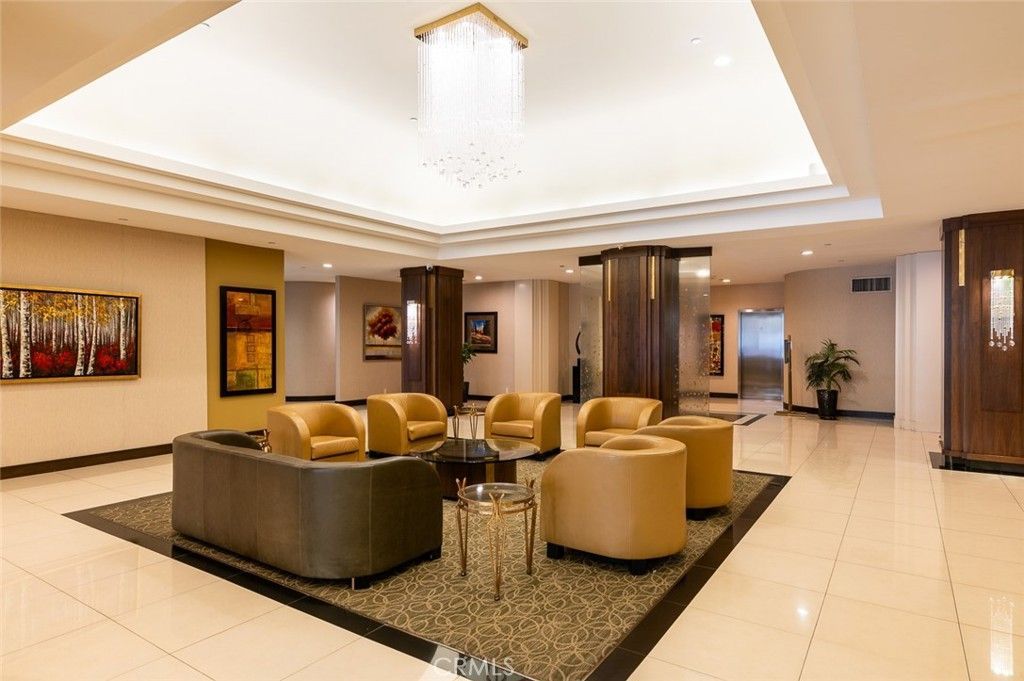
Exceptional luxury residence at high rise Pioneer Park Towers, offering the sophistication and ambiance of a five-star hotel. This spacious corner unit has been completely reimagined with striking modern designer finishes, custom architectural details, and exceptional craftsmanship throughout. Expansive floor-to-ceiling windows showcase unobstructed, panoramic city, mountain and skyline views while filling the open living spaces with natural light.The dramatic living and dining areas feature rich custom wood paneling, travertine accent walls, designer lighting, beautiful herringbone wood flooring, and an effortless flow ideal for both everyday living and entertaining. At the heart of the residence is a spectacular custom Italian kitchen, beautifully appointed with sleek cabinetry, dramatic stone surfaces and backsplash, an oversized waterfall island, and integrated Miele built-in appliances. The expansive primary suite is a luxurious private retreat located in its own wing with thoughtfully designed dressing room featuring wall-to-wall built in Molteni&C wardrobe, office space and a separate dedicated makeup station. The spa-inspired en-suite bathroom evokes a five-star hotel experience, featuring an oversized glass-enclosed walk-in shower, dual sinks, sleek modern finishes, custom lighting, and dramatic panoramic views. Every element has been thoughtfully selected to create a refined, contemporary aesthetic, complemented by custom built-ins and designer furnishings that give the residence a truly curated feel. The combination of luxurious materials, sophisticated finishes, generous proportions, and panoramic views creates an extraordinary high-rise living experience. Enjoy luxury, conveniences, and resort -style living in one of Glendale's most-sought after complexes. Park Towers luxury amenities include two sparkling pools, two professional tennis courts, spa, gym, banquet hall, BBQ area. Gated guest parking, 2 assigned parking spaces, storage and 24 hour security desk in beautifully appointed lobby. Located in Downtown Glendale with easy Freeway access.
Property Features
Property Type: Residential - Condominium
Cooling: CentralAir
Garage: 2 car attached
Heating: Central
Home Style: Modern
Lot Size: 2.02 Acres
Stories: 1.0
Year Built: 1988
Amenities
BuiltInFeatures
Balcony
DryBar
OpenFloorplan
PartiallyFurnished
RecessedLighting
AllBedroomsDown
DressingArea
PrimarySuite
Feature Descriptions
Appliances: Disposal, Microwave, Refrigerator, RangeHood, Dryer, Washer
Association Amenities: CallForRules, Clubhouse, FitnessCenter, MaintenanceGrounds, HotWater, JoggingPath, Management, MaintenanceFrontYard, OutdoorCookingArea, Barbecue, Pool, PetRestrictions, Guard, Sauna, SpaHotTub, Security, Storage, TennisCourts, Trash, Water
Community Features: StreetLights, Urban, Pool
Days on Site: 1
Door Features: DoubleDoorEntry
Fireplace: None
Furnished: Yes
HOA Fee: 1150/ Monthly
Laundry: LaundryRoom
Parcel#: 5637001200
Parking: Assigned, OnSite, Private, OneSpace, CommunityStructure
Parking Notes: Assigned, OnSite, Private, OneSpace, CommunityStructur
Pets Allowed: SizeLimit
Pool: Community, Association
Security: CarbonMonoxideDetectors, FireDetectionSystem, GatedWithGuard, GatedWithAttendant, TwentyFourHourSecurity, SmokeDetectors, SecurityLights
Sewer: PublicSewer
Spa: Yes
Spa: Association, Community
Special View Info: CityLights, Mountains
Swimming Pool: Yes
Units: 1
Utilities: SeeRemarks
Water: Public
Local Schools
School District: Glendora Unified
Listed By / Shown By
Listed By
Agency Name: Re/Max Tri-City Realty
Agent Name: Maya Gulbekova
Agency Phone: 818-790-9700

Shown By
Agent Name: Jennifer Hamilton, DRE#01800791, Owner/Broker
Agent Phone: (805) 543-2172 ext. 30
Agency Title: Farrell Smyth, Inc.
Estimate Your Payment
Estimated Payment
$ 3,493.92 per month $3,089.09 Principal & Interest $0.00 Property Tax (data not provided by mls) $404.83 Homeowner's InsuranceChange Payment Information

Jennifer Hamilton, DRE#01800791, Owner/Broker
Office: (805) 543-2172 ext. 30
Email Me

Privacy Policy / DMCA Notice / ADA Accessibility


This site is hosted, designed and copyright
© 1994 - 2026 by
Delta Media Group, Inc. -- Patent Pending --
343 Pioneer Drive, Unit 1404 | MLS# GD26201189
This condo located at 343 Pioneer Drive, Unit 1404, Glendale, CA 91203 is currently listed for sale with an asking price of $1,388,000. This property was built in 1988 and has 3 bedrooms and 2 full baths with 1692 sq. ft. Pioneer Drive, Unit 1404 is located within the Glendora Unified school district. Search Glendale real estate on jenniferhamilton.farrellsmyth.com today.