
Jennifer Hamilton, DRE#01800791, Owner/Broker
REALTOR®, CRP, GRP, Director of Relocation
(805) 543-2172 ext. 30

BEDS3
BATHS2 full 1 partial
SQUARE FEET1,324
MLS#ML82064853
STATUSActive
PROPERTY TYPEResidential - Single Family
SCHOOLFremont Unified
Listing Courtesy of:
Compass
Agency Phone: (650) 375-1111
Associate Name: Carmen Tang

Listing Shown by:
Farrell Smyth, Inc.
Associate Name: Jennifer Hamilton, DRE#01800791, Owner/Broker
Property Description
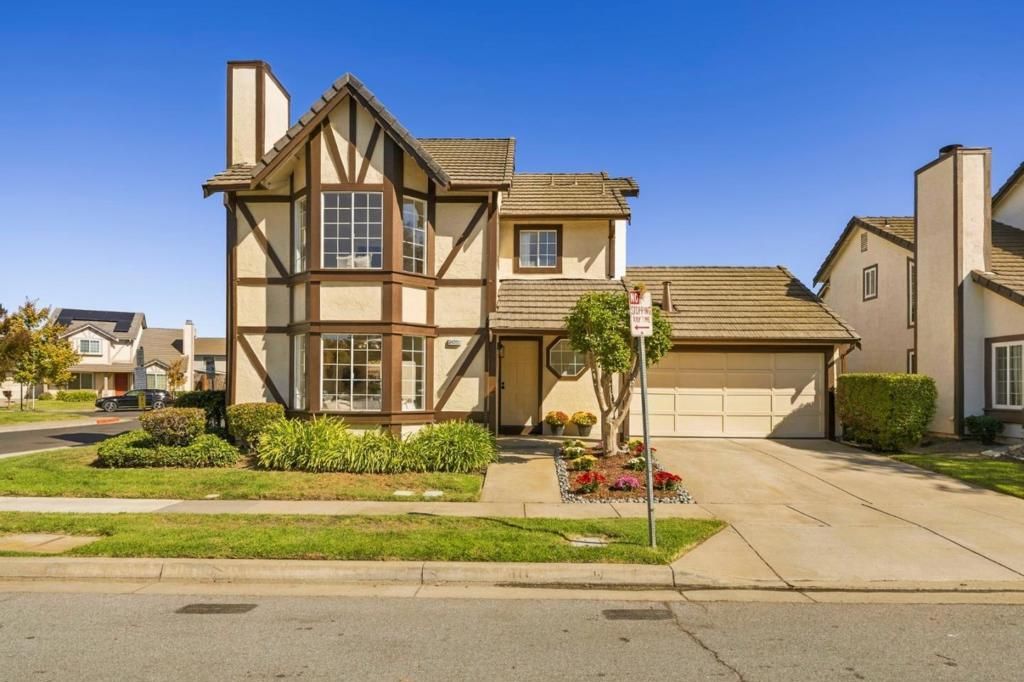
Welcome to 34200 Tupelo Street, Fremont, where modern comfort meets the best of Bay Area living. Beautifully remodeled and thoughtfully designed, this inviting residence offers 3 bedrooms and 2.5 bathrooms with a functional layout that balances style, comfort, and everyday convenience. Recent updates create a fresh, contemporary atmosphere, while elegant LED lighting along the staircase adds a sophisticated touch. Step outside to discover newly refreshed landscaping, creating a welcoming outdoor setting for morning coffee, weekend gatherings, and relaxing evenings at home.Enjoy the lifestyle that makes Fremont so desirable, with its highly regarded schools, beautiful parks, shopping, dining, and convenient access to major commuter routes and Silicon Valley employment centers. Whether you're starting a new chapter, growing your family, or seeking a comfortable home in a well-connected community, this property offers an exceptional opportunity to enjoy the best of Fremont living. Modern updates, inviting spaces, and a sought-after location make this home a wonderful place to call your own.
Property Features
Property Type: Residential - Single Family
Cooling: CentralAir
Garage: 2 car attached
Lot Size: 0.07 Acres
Roof Type: Shingle
Stories: 2.0
Year Built: 1988
Amenities
WalkInClosets
Feature Descriptions
Appliances: Dishwasher, ElectricOven, Disposal, Refrigerator
Days on Site: 17
Fireplace: LivingRoom
Flooring: Wood
HOA Fee: 180/ Monthly
Laundry: InGarage
Parcel#: 5430451070
Sewer: PublicSewer
Local Schools
School District: Fremont Unified
Listed By / Shown By
Listed By
Agency Name: Compass
Agent Name: Carmen Tang
Agency Phone: (650) 375-1111

Shown By
Agent Name: Jennifer Hamilton, DRE#01800791, Owner/Broker
Agent Phone: (805) 543-2172 ext. 30
Agency Title: Farrell Smyth, Inc.
Estimate Your Payment
Estimated Payment
$ 3,770.82 per month $3,333.90 Principal & Interest $0.00 Property Tax (data not provided by mls) $436.92 Homeowner's InsuranceChange Payment Information

Jennifer Hamilton, DRE#01800791, Owner/Broker
Office: (805) 543-2172 ext. 30
Email Me

Privacy Policy / DMCA Notice / ADA Accessibility


This site is hosted, designed and copyright
© 1994 - 2026 by
Delta Media Group, Inc. -- Patent Pending --
34200 Tupelo Street | MLS# ML82064853
This single family home located at 34200 Tupelo Street, Fremont, CA 94555 is currently listed for sale with an asking price of $1,498,000. This property was built in 1988 and has 3 bedrooms and 2 full and 1 partial baths with 1324 sq. ft. Tupelo Street is located within the Fremont Unified school district. Search Fremont real estate on jenniferhamilton.farrellsmyth.com today.