
Jennifer Hamilton, DRE#01800791, Owner/Broker
REALTOR®, CRP, GRP, Director of Relocation
(805) 543-2172 ext. 30

BEDS2
BATHS2 full
SQUARE FEET966
MLS#219150228DA
STATUSActive
PROPERTY TYPEResidential - Condominium
SUBDIVISIONRancho Mirage Resort
Listing Courtesy of:
Keller Williams Realty
Agency Phone: (760) 601-3000
Associate Name: John Sloan Real Estate Group...

Listing Shown by:
Farrell Smyth, Inc.
Associate Name: Jennifer Hamilton, DRE#01800791, Owner/Broker
Property Description
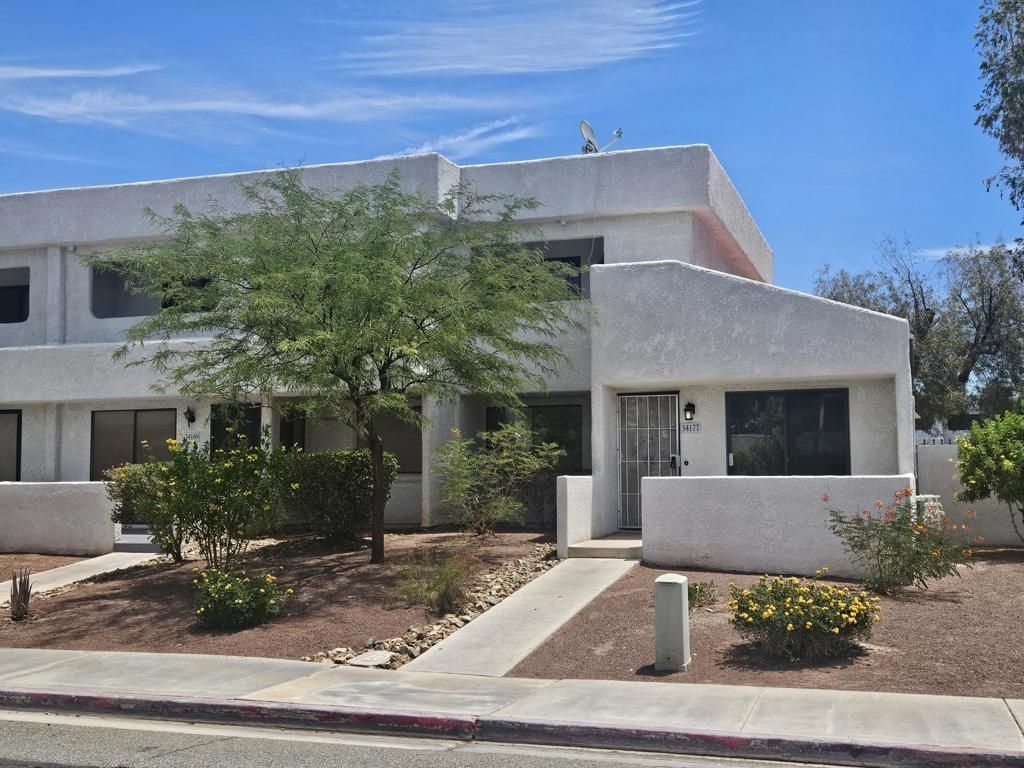
Welcome to this two-story end-unit condominium in the gated Rancho Mirage Resort community. The home features two bedrooms and two bathrooms, with one bedroom conveniently located on the main level and the second bedroom upstairs for added privacy. Enjoy both front and rear patios, along with an open area beside the unit that creates a more spacious setting. Additional features include an inside laundry area and a two-car garage. Rancho Mirage Resort is a 187-unit condominium community located near Dinah Shore Drive. Residents enjoy two community pools and spas, three tennis courts, basketball courts, a barbecue area, gated access and newly paved streets. The property is located on fee land, meaning you own the land, and is approximately 10 minutes from Palm Springs.
Property Features
Property Type: Residential - Condominium
Cooling: Central Air
Garage: 2
Heating: Central, Natural Gas
Home Style: Traditional
Lot Size: 0.04 Acres
Stories: 2.0
Year Built: 1983
Amenities
Breakfast Bar
Feature Descriptions
Appliances: Gas Water Heater, Microwave, Refrigerator
Association Amenities: Tennis Court(s)
Community Features: Gated, Pool
Days on Site: 5
Flooring: Carpet
HOA Fee: 404/ Monthly
Lot: Planned Unit Development
Parcel#: 673272005
Parking: Other
Parking Notes: Other
Patio/Porch: Concrete
Pool: Community, In Ground
Security: Gated Community
Spa: Community, Heated, In Ground
Swimming Pool: Yes
Window: Blinds
Listed By / Shown By
Listed By
Agency Name: Keller Williams Realty
Agent Name: John Sloan Real Estate Group...
Agency Phone: (760) 601-3000

Shown By
Agent Name: Jennifer Hamilton, DRE#01800791, Owner/Broker
Agent Phone: (805) 543-2172 ext. 30
Agency Title: Farrell Smyth, Inc.
Estimate Your Payment
Estimated Payment
$ 730.00 per month $645.41 Principal & Interest $0.00 Property Tax (data not provided by mls) $84.58 Homeowner's InsuranceChange Payment Information

Jennifer Hamilton, DRE#01800791, Owner/Broker
Office: (805) 543-2172 ext. 30
Email Me

Privacy Policy / DMCA Notice / ADA Accessibility


This site is hosted, designed and copyright
© 1994 - 2026 by
Delta Media Group, Inc. -- Patent Pending --
34177 Emily Way | MLS# 219150228DA
This condo located at 34177 Emily Way, Rancho Mirage, CA 92270 is currently listed for sale with an asking price of $290,000. This property was built in 1983 and has 2 bedrooms and 2 full baths with 966 sq. ft. Emily Way is located in the Rancho Mirage Resort subdivision. Search Rancho Mirage Resort real estate on jenniferhamilton.farrellsmyth.com today.