
Jennifer Hamilton, DRE#01800791, Owner/Broker
REALTOR®, CRP, GRP, Director of Relocation
(805) 543-2172 ext. 30

BEDS5
BATHS4 full 1 partial
SQUARE FEET3,235
MLS#SW26200314
STATUSActive
PROPERTY TYPEResidential - Single Family
SCHOOLPerris Union High
Listing Courtesy of:
Realty Rx
Agency Phone: 619-788-6531
Associate Name: Hei Yam

Listing Shown by:
Farrell Smyth, Inc.
Associate Name: Jennifer Hamilton, DRE#01800791, Owner/Broker
Property Description
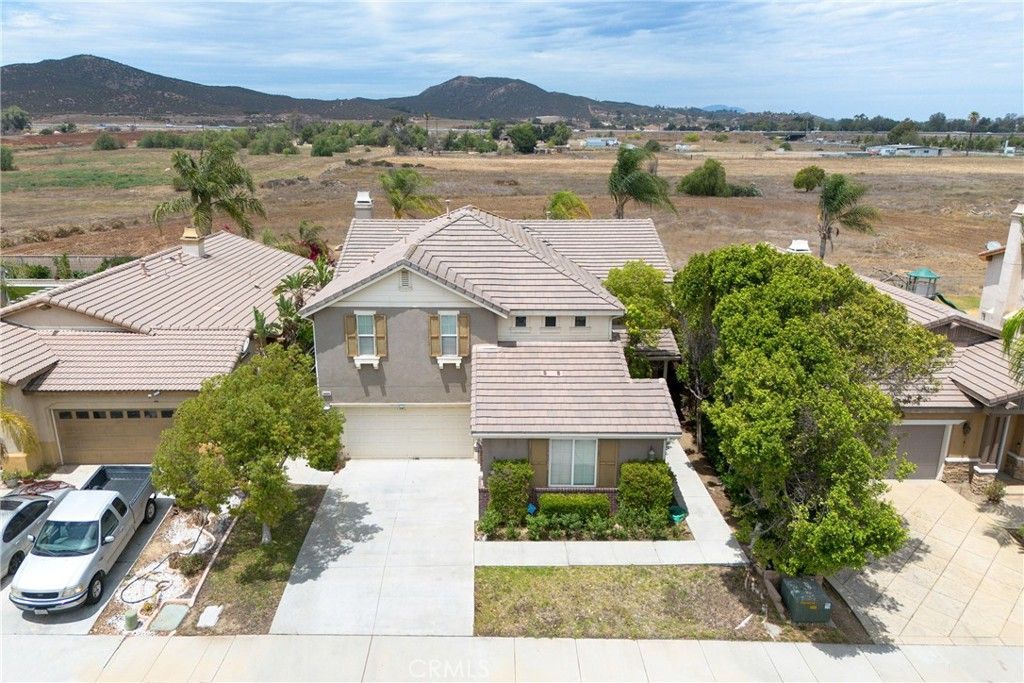
No HOA/Premium 7405 sqft Lot with View, NO real neighbor/Main floor bedroom with its own bathroom/Doorstep distance to KP and Loma Linda University Hospital/Five mins to Murrieta Costco,Freeway 215 and highly acclaimed Vista Murrieta High School/Great investment. Welcome to this beautiful and practical floor plan home in the community which conveniently commute to surrounding cities of Temecula, Menifee,Perris. The property offers A spacious and bright sense of space. High-Ceiling, Main floor bedroom and 1.5 baths. Large kitchen island, Plenty of storage cabinets Walk-in Pantry. Features 5 bedrooms Plus good-size Loft, 4.5 baths in total and 3-car garage. Lovely loft could be used as study room and entertaining for children. Favorite Upstairs one guest room has its own full bath. All the bedrooms offer great size and ceiling lights or fans. The functional backyard has been landscaped, a blend of planting, sitting, firepit area. Great potential home!
Property Features
Property Type: Residential - Single Family
Cooling: Central Air
Garage: 3 car attached
Heating: Central
Lot Size: 0.17 Acres
Stories: 2.0
Year Built: 2005
Amenities
Bedroom on Main Level
Loft
Primary Suite
Walk-In Pantry
Walk-In Closet(s)
Feature Descriptions
Appliances: Built-In Range, Convection Oven, Dishwasher, Gas Cooktop, Gas Oven, Water Heater
Community Features: Curbs, Street Lights
Days on Site: 3
Fireplace: Family Room
Laundry: Laundry Room
Lot: 0-1 Unit/Acre
Parcel#: 384290001
Sewer: Public Sewer
Special View Info: Mountain(s), Neighborhood
Units: 50
Water: Public
Local Schools
School District: Perris Union High
Listed By / Shown By
Listed By
Agency Name: Realty Rx
Agent Name: Hei Yam
Agency Phone: 619-788-6531

Shown By
Agent Name: Jennifer Hamilton, DRE#01800791, Owner/Broker
Agent Phone: (805) 543-2172 ext. 30
Agency Title: Farrell Smyth, Inc.
Estimate Your Payment
Estimated Payment
$ 1,749.48 per month $1,546.77 Principal & Interest $0.00 Property Tax (data not provided by mls) $202.71 Homeowner's InsuranceChange Payment Information

Jennifer Hamilton, DRE#01800791, Owner/Broker
Office: (805) 543-2172 ext. 30
Email Me

Privacy Policy / DMCA Notice / ADA Accessibility


This site is hosted, designed and copyright
© 1994 - 2026 by
Delta Media Group, Inc. -- Patent Pending --
34099 Pamplona | MLS# SW26200314
This single family home located at 34099 Pamplona, Murrieta, CA 92563 is currently listed for sale with an asking price of $695,000. This property was built in 2005 and has 5 bedrooms and 4 full and 1 partial baths with 3235 sq. ft. Pamplona is located within the Perris Union High school district. Search Murrieta real estate on jenniferhamilton.farrellsmyth.com today.