
Jennifer Hamilton, DRE#01800791, Owner/Broker
REALTOR®, CRP, GRP, Director of Relocation
(805) 543-2172 ext. 30

BEDS3
BATHS2 full
SQUARE FEET1,218
MLS#219149660DA
STATUSActive
PROPERTY TYPEResidential - Condominium
SUBDIVISIONRancho Mirage Resort
Listing Courtesy of:
Keller Williams Realty
Agency Phone: (760) 601-3000
Associate Name: John Sloan Real Estate Group...

Listing Shown by:
Farrell Smyth, Inc.
Associate Name: Jennifer Hamilton, DRE#01800791, Owner/Broker
Property Description
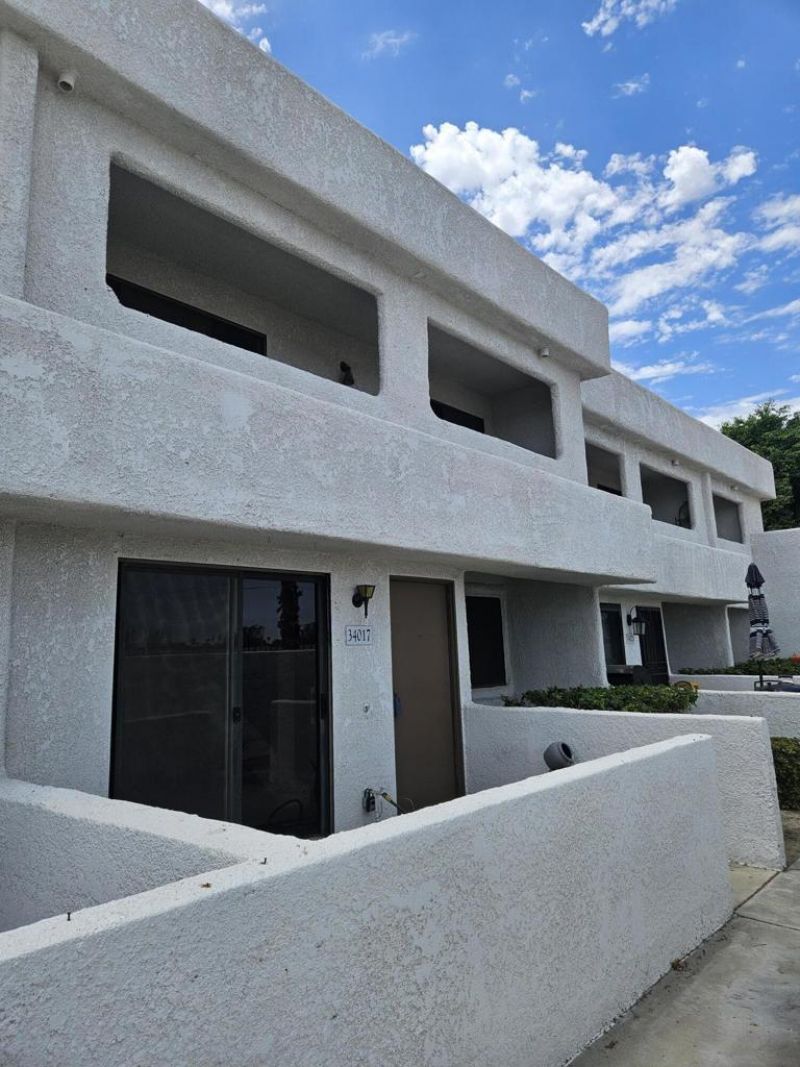
Opportunity awaits with this two-story, three-bedroom condo located in Rancho Mirage Resort. The home is ready for some tender loving care and offers excellent potential for a buyer looking to customize and make it their own.One bedroom is conveniently located on the main level, with two additional bedrooms upstairs. The upstairs bedrooms provide access to a private balcony. Additional features include a two-car garage, a private rear patio and an open front patio.Community amenities include two pools and spas, pickleball courts, tennis courts, a basketball court and community barbecue areas. HOA dues include maintenance of the grounds, sewer and trash service, and pets are permitted. Conveniently located near shopping, dining and entertainment, with easy access to Palm Springs, Palm Desert and Cathedral City.
Property Features
Property Type: Residential - Condominium
Cooling: Central Air
Garage: 2
Heating: Forced Air, Natural Gas
Lot Size: 0.03 Acres
Roof Type: Elastomeric
Stories: 2.0
Year Built: 1983
Amenities
Breakfast Bar
Separate/Formal Dining Room
Feature Descriptions
Appliances: Dishwasher, Gas Range, Gas Water Heater, Refrigerator
Association Amenities: Tennis Court(s)
Community Features: Gated, Pool
Days on Site: 23
Exterior: Stucco
Fencing: Wood
Flooring: Carpet, Laminate
HOA Fee: 404/ Monthly
Laundry: In Garage
Lot: Planned Unit Development
Parcel#: 673272025
Parking: Other
Parking Notes: Other
Pool: Community, In Ground
Security: Gated Community
Spa: Community, Heated, In Ground
Swimming Pool: Yes
Window: Blinds
Listed By / Shown By
Listed By
Agency Name: Keller Williams Realty
Agent Name: John Sloan Real Estate Group...
Agency Phone: (760) 601-3000

Shown By
Agent Name: Jennifer Hamilton, DRE#01800791, Owner/Broker
Agent Phone: (805) 543-2172 ext. 30
Agency Title: Farrell Smyth, Inc.
Estimate Your Payment
Estimated Payment
$ 667.07 per month $589.78 Principal & Interest $0.00 Property Tax (data not provided by mls) $77.29 Homeowner's InsuranceChange Payment Information

Jennifer Hamilton, DRE#01800791, Owner/Broker
Office: (805) 543-2172 ext. 30
Email Me

Privacy Policy / DMCA Notice / ADA Accessibility


This site is hosted, designed and copyright
© 1994 - 2026 by
Delta Media Group, Inc. -- Patent Pending --
34017 Emily Way | MLS# 219149660DA
This condo located at 34017 Emily Way, Rancho Mirage, CA 92270 is currently listed for sale with an asking price of $265,000. This property was built in 1983 and has 3 bedrooms and 2 full baths with 1218 sq. ft. Emily Way is located in the Rancho Mirage Resort subdivision. Search Rancho Mirage Resort real estate on jenniferhamilton.farrellsmyth.com today.