
Jennifer Hamilton, DRE#01800791, Owner/Broker
REALTOR®, CRP, GRP, Director of Relocation
(805) 543-2172 ext. 30

BEDS5
BATHS5 full
SQUARE FEET4,360
MLS#AR26150650
STATUSActive
PROPERTY TYPEResidential - Single Family
SCHOOLArcadia Unified
Listing Courtesy of:
Coldwell Banker Realty
Agency Phone: 626-445-5500
Associate Name: Ash Rizk

Listing Shown by:
Farrell Smyth, Inc.
Associate Name: Jennifer Hamilton, DRE#01800791, Owner/Broker
Property Description
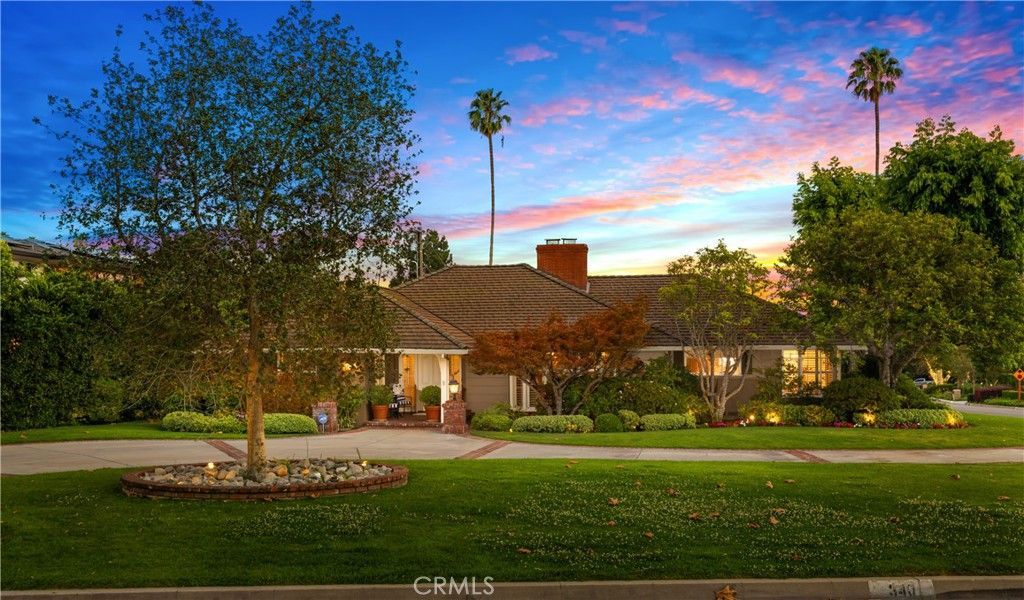
Set behind manicured grounds, a long circular driveway creates a grand arrival with ample parking for family and guests. This exceptional estate offers approximately 4,017 square feet of elegant living space, complemented by a detached 343 square foot pool house with a private entrance and sitting area, ideal for guests, extended family, a home office, gym, or creative retreat. A gracious foyer welcomes you into a floorplan ideal for entertaining and everyday living. The impressive formal living room features a fireplace and expansive windows overlooking the picturesque front grounds, filling the home with natural light. The oversized formal dining room is highlighted by a bay window and offers ample space for large gatherings, celebrations, and dinner parties. At the heart of the home is a breathtaking central courtyard, accessible from multiple rooms and creating a seamless indoor-outdoor lifestyle. Rich slate flooring, covered seating areas, and an outdoor kitchen with built-in barbecue, sink, and refrigerator provide the perfect setting for entertaining or relaxing year-round. The approximately 25,000 square foot lot extends the resort atmosphere with lush landscaping, multiple seating areas, and a stunning covered pavilion overlooking the pool, complete with soaring ceilings and its own fireplace. Positioned between the main residence and pool house, this outdoor living space creates the feeling of a private Hawaiian retreat. Privately situated away from the secondary bedrooms, the luxurious primary suite overlooks the courtyard and backyard and features its own fireplace, spa-inspired bath with dual vanities, soaking tub, separate shower, walk-in closet with built-ins, and generous storage throughout. The flexible floorplan includes five bedrooms in the main residence, including an office with custom built-ins that can easily serve as an additional bedroom. Several secondary bedrooms offer ensuite or adjacent bath access for added comfort and privacy. Car enthusiasts will appreciate the attached four-car garage featuring beautiful beamed ceilings, pristine floors, and direct backyard access. Additional highlights include a newer roof, updated plumbing, newer windows, fresh interior paint, wood flooring throughout the main living areas, and new carpeting in every bedroom. Offering privacy, timeless design, exceptional entertaining spaces, and a true Southern California indoor outdoor lifestyle, this residence is a rare opportunity not to be missed¦
Property Features
Property Type: Residential - Single Family
Cooling: CentralAir, Dual
Garage: 4 car attached
Heating: Central
Lot Size: 0.58 Acres
Stories: 1.0
Year Built: 1950
Amenities
BeamedCeilings
WetBar
BuiltInFeatures
BlockWalls
CeilingFans
CofferedCeilings
OpenFloorplan
Pantry
PullDownAtticStairs
PanelingWainscoting
RecessedLighting
Storage
WoodProductWalls
AllBedroomsDown
BedroomOnMainLevel
DressingArea
MainLevelPrimary
PrimarySuite
WalkInClosets
Feature Descriptions
Community Features: StreetLights
Days on Site: 4
Exterior: CopperPlumbing
Fireplace: FamilyRoom, LivingRoom, PrimaryBedroom
Laundry: Inside, LaundryRoom
Lot: BackYard, FrontYard, SprinklersInRear, SprinklersInFront, Lawn, Landscaped, RectangularLot, Secluded, SprinklerSystem, StreetLevel
Parcel#: 5770020004
Pool: InGround, Private
Sewer: PublicSewer
Spa: Yes
Spa: InGround, Private
Special View Info: Mountains
Swimming Pool: Yes
Units: 1
Water: Public
Local Schools
High School: Arcadia
Middle School: Foothills
Elementary School: Highland Oaks
School District: Arcadia Unified
Listed By / Shown By
Listed By
Agency Name: Coldwell Banker Realty
Agent Name: Ash Rizk
Agency Phone: 626-445-5500

Shown By
Agent Name: Jennifer Hamilton, DRE#01800791, Owner/Broker
Agent Phone: (805) 543-2172 ext. 30
Agency Title: Farrell Smyth, Inc.
Estimate Your Payment
Estimated Payment
$ 9,812.17 per month $8,675.26 Principal & Interest $0.00 Property Tax (data not provided by mls) $1,136.92 Homeowner's InsuranceChange Payment Information

Jennifer Hamilton, DRE#01800791, Owner/Broker
Office: (805) 543-2172 ext. 30
Email Me

Privacy Policy / DMCA Notice / ADA Accessibility


This site is hosted, designed and copyright
© 1994 - 2026 by
Delta Media Group, Inc. -- Patent Pending --
340 Arbolada Drive | MLS# AR26150650
This single family home located at 340 Arbolada Drive , Arcadia, CA 91006 is currently listed for sale with an asking price of $3,898,000. This property was built in 1950 and has 5 bedrooms and 5 full baths with 4360 sq. ft. Arbolada Drive is located within the Arcadia Unified school district. Search Arcadia real estate on jenniferhamilton.farrellsmyth.com today.