
Jennifer Hamilton, DRE#01800791, Owner/Broker
REALTOR®, CRP, GRP, Director of Relocation
(805) 543-2172 ext. 30

BEDS4
BATHS2 full 1 partial
SQUARE FEET1,763
MLS#41147217
STATUSActive
PROPERTY TYPEResidential - Single Family
SUBDIVISIONQUAIL VALLEY RUN
Listing Courtesy of:
Enos Company
Agency Phone: 925-337-0534
Associate Name: Jessica Enos

Listing Shown by:
Farrell Smyth, Inc.
Associate Name: Jennifer Hamilton, DRE#01800791, Owner/Broker
Property Description
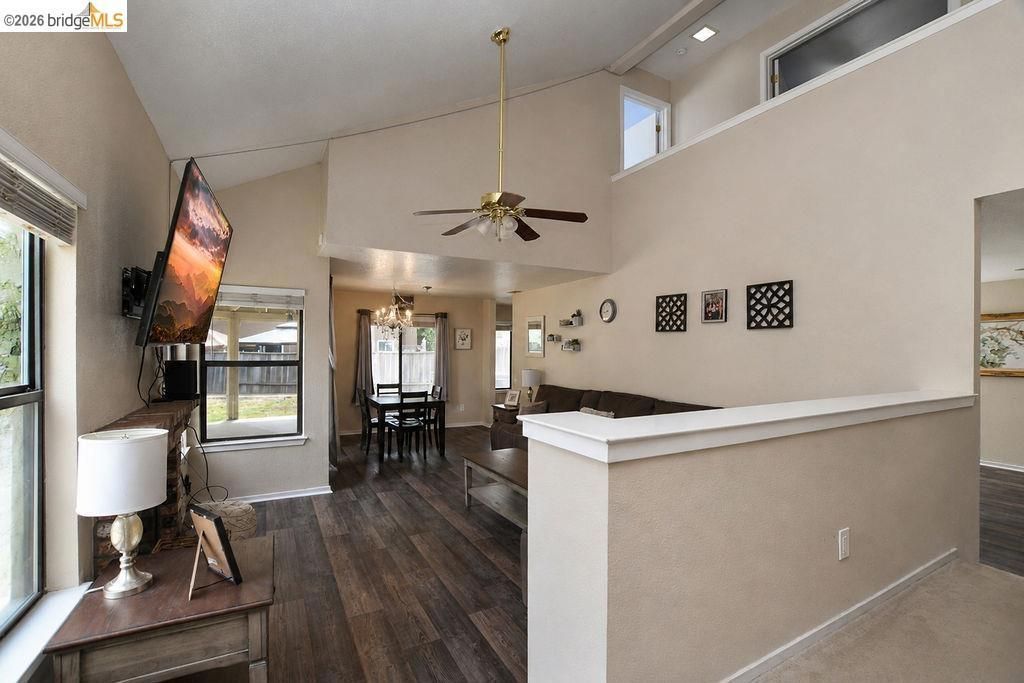
Welcome to this Oakley home offering 4 bedrooms, 2.5 bathrooms, and 1,763 sq. ft. of living space on an impressive 7,200 sq. ft. lot—one of the larger lots in the neighborhood. Updated luxury vinyl plank flooring adds a fresh, modern touch, while the functional floor plan provides plenty of space to make this home your own. The spacious backyard is a standout feature, with mature trees providing shade and a beautiful natural setting. There is plenty of room to create your ideal outdoor space for entertaining, gardening, play, or simply enjoying the peaceful surroundings. Enjoy the convenience of the HOA community pool, located just steps from the home, making it easy to enjoy summer days close to home. Ideally located in Oakley with convenient access to shopping, dining, schools, parks, and commuter routes, this home offers the opportunity to enjoy a desirable community with a generous lot and wonderful amenities. Bring your vision and personal touches to this inviting property and create a home that reflects your style and lifestyle.
Property Features
Property Type: Residential - Single Family
Cooling: Central Air
Garage: 2 car attached
Heating: Forced Air
Lot Size: 0.17 Acres
Roof Type: Tile
Stories: 2.0
Year Built: 1990
Feature Descriptions
Association Amenities: Playground, Pool
Days on Site: 11
Exterior: Stucco
Fireplace: Living Room
Flooring: Carpet, Vinyl
HOA Fee: 124/ Monthly
Parcel#: 0332710557
Parking: Garage
Parking Notes: Garage
Patio/Porch: Patio
Pool: None, Association
Listed By / Shown By
Listed By
Agency Name: Enos Company
Agent Name: Jessica Enos
Agency Phone: 925-337-0534

Shown By
Agent Name: Jennifer Hamilton, DRE#01800791, Owner/Broker
Agent Phone: (805) 543-2172 ext. 30
Agency Title: Farrell Smyth, Inc.
Estimate Your Payment
Estimated Payment
$ 1,472.58 per month $1,301.96 Principal & Interest $0.00 Property Tax (data not provided by mls) $170.63 Homeowner's InsuranceChange Payment Information

Jennifer Hamilton, DRE#01800791, Owner/Broker
Office: (805) 543-2172 ext. 30
Email Me

Privacy Policy / DMCA Notice / ADA Accessibility


This site is hosted, designed and copyright
© 1994 - 2026 by
Delta Media Group, Inc. -- Patent Pending --
34 Nightingale Ct | MLS# 41147217
This single family home located at 34 Nightingale Ct, Oakley, CA 94561 is currently listed for sale with an asking price of $585,000. This property was built in 1990 and has 4 bedrooms and 2 full and 1 partial baths with 1763 sq. ft. Nightingale Ct is located in the QUAIL VALLEY RUN subdivision. Search QUAIL VALLEY RUN real estate on jenniferhamilton.farrellsmyth.com today.