
Jennifer Hamilton, DRE#01800791, Owner/Broker
REALTOR®, CRP, GRP, Director of Relocation
(805) 543-2172 ext. 30

BEDS3
BATHS3 full 1 partial
SQUARE FEET2,200
MLS#26988923
STATUSActive
PROPERTY TYPERental - Multiple
Listing Courtesy of:
Kenmore Realty Corp.
Agency Phone: 310-963-5506
Associate Name: Farhad Eshaghpour

Listing Shown by:
Farrell Smyth, Inc.
Associate Name: Jennifer Hamilton, DRE#01800791, Owner/Broker
Property Description
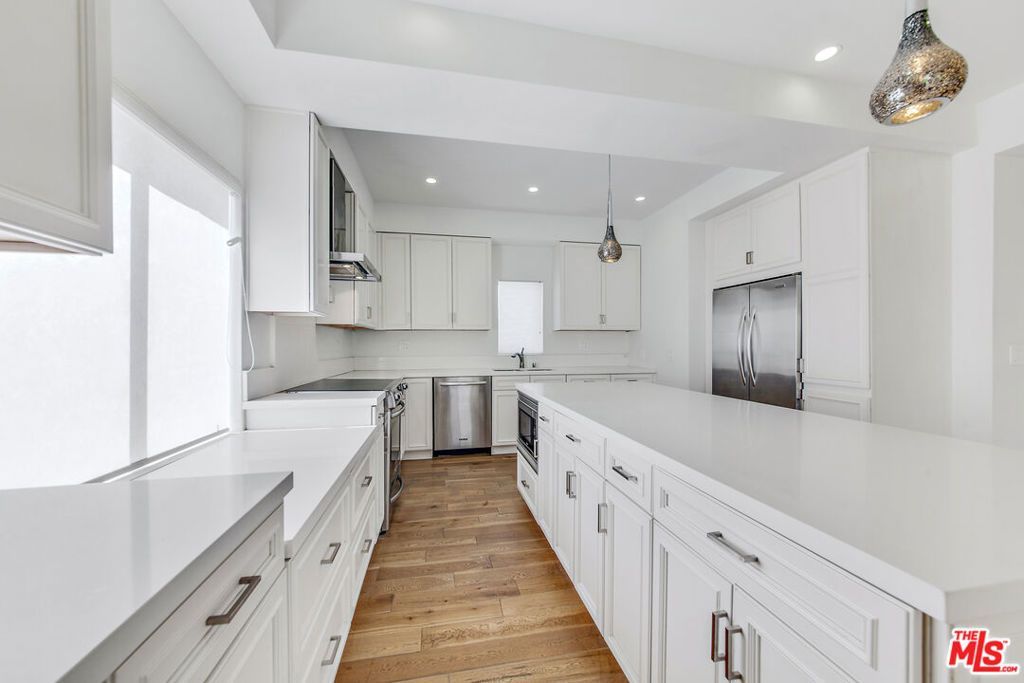
High Floor w/ views. Avail 09/18/26. REMODELED Hollywood regency style, mid-century, architectural apartment building. Hardwood floors. 3 bed, 3 1/2 bath sleek/modern apt features large open living / dining floor plan, entirely new ISLAND kitchen (including all tiles, fixtures & lighting). All new SS appliances, designer vented hood and Caesar stone counters. In unit laundry. Highlights: grand open living room, walk-in closets, large dining area just off the kitchen and large sun room just off the living room. Bathrooms completely renovated with designer tiles. The master has a double sink, spa-like shower. The tree lined street is great for walks and it easy walk to the best shopping through the tree-lined streets of this residential neighborhood. Bristol Farms and Ralphs are blocks away. BEVERLY HILLS SCHOOL DISTRICT.
Property Features
Property Type: Rental - Multiple
Garage: 2
Heating: Central
Home Style: MidCenturyModern
Lot Size: 0.35 Acres
Stories: 1.0
Year Built: 1962
Amenities
BreakfastArea
SeparateFormalDiningRoom
DressingArea
Feature Descriptions
Appliances: Dishwasher, Microwave, Refrigerator, Dryer, Washer
Fireplace: None
Flooring: Wood
Laundry: Stacked
Parcel#: 4342002026
Parking: Covered, Driveway, Underground, Garage, Tandem
Parking Notes: Covered, Driveway, Underground, Garage, Tandem
Pets Allowed: Yes
Security: ResidentManager, SmokeDetectors
Sewer: Other
Special View Info: CityLights, Hills, Panoramic
Units: 21
Window: Blinds
Listed By / Shown By
Listed By
Agency Name: Kenmore Realty Corp.
Agent Name: Farhad Eshaghpour
Agency Phone: 310-963-5506

Shown By
Agent Name: Jennifer Hamilton, DRE#01800791, Owner/Broker
Agent Phone: (805) 543-2172 ext. 30
Agency Title: Farrell Smyth, Inc.

Jennifer Hamilton, DRE#01800791, Owner/Broker
Office: (805) 543-2172 ext. 30
Email Me

Privacy Policy / DMCA Notice / ADA Accessibility


This site is hosted, designed and copyright
© 1994 - 2026 by
Delta Media Group, Inc. -- Patent Pending --
339 N Oakhurst Drive, Unit 401 | MLS# 26988923
This property located at 339 N Oakhurst Drive, Unit 401, Beverly Hills, CA 90210 is currently listed for rent with an asking price of $8,750 / Monthly. Search Beverly Hills real estate on jenniferhamilton.farrellsmyth.com today.