
Jennifer Hamilton, DRE#01800791, Owner/Broker
REALTOR®, CRP, GRP, Director of Relocation
(805) 543-2172 ext. 30

BEDS2
BATHS2 full
SQUARE FEET1,740
MLS#260026103SD
STATUSActive
PROPERTY TYPEResidential - Mobile Home
SUBDIVISIONCarlsbad West
Listing Courtesy of:
HomeSmart Realty West
Agency Phone: 760-607-5900
Associate Name: Rose Jacobson

Listing Shown by:
Farrell Smyth, Inc.
Associate Name: Jennifer Hamilton, DRE#01800791, Owner/Broker
Property Description
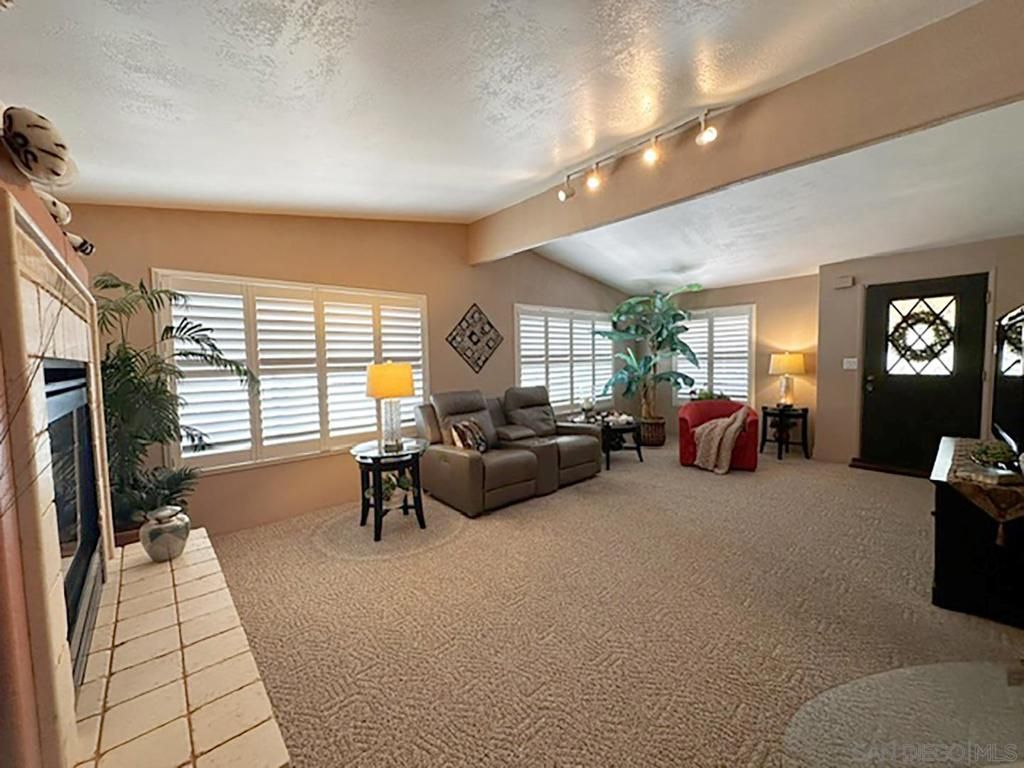
This 1,740 sq. ft. lovely home is move-in ready. You own the Land. No space rent. Large living room with fireplace. Vaulted ceilings. Recessed lighting. Chefs kitchen with ample storage and a breakfast bar for casual dining. The living room and dining areas flow into the large family room - great for entertaining. Primary bedroom has 2 walk-in closets and a large bathroom with a soaking tub and a walk-in shower. Dual vanities and ample storage. This home is located in Rancho Carlsbad - a premier 55+ active adult community in the Coastal North San Diego City of Carlsbad. Just minutes to great beaches, Carlsbad Village, cultural venues, fine dining and great shopping.
Property Features
Property Type: Residential - Mobile Home
Cooling: Central Air
Heating: Forced Air, Natural Gas
Home Style: Craftsman
Roof Type: Asphalt, Composition, Shingle
Stories: 1.0
Year Built: 1979
Amenities
All Bedrooms Down
Bedroom on Main Level
Utility Room
Walk-In Closet(s)
Feature Descriptions
Appliances: Dishwasher, Disposal, Gas Water Heater, Refrigerator
Community Features: Pool
Exterior: Brick, Vinyl Siding
Fencing: None
Fireplace: Living Room
Flooring: Carpet, Laminate
HOA Fee: 485/ Monthly
Laundry: Electric Dryer Hookup, Gas Dryer Hookup, Inside, Laundry Room
Parcel#: 1680503728
Parking: Attached Carport, Carport, Garage, Tandem
Parking Notes: Attached Carport, Carport, Garage, Tandem
Pool: Community, Heated, In Ground
Spa: Yes
Spa: Community, Heated, In Ground
Special View Info: Mountain(s)
Swimming Pool: Yes
Utilities: Sewer Connected, Water Connected
Listed By / Shown By
Listed By
Agency Name: HomeSmart Realty West
Agent Name: Rose Jacobson
Agency Phone: 760-607-5900

Shown By
Agent Name: Jennifer Hamilton, DRE#01800791, Owner/Broker
Agent Phone: (805) 543-2172 ext. 30
Agency Title: Farrell Smyth, Inc.
Estimate Your Payment
Estimated Payment
$ 1,716.75 per month $1,517.84 Principal & Interest $0.00 Property Tax (data not provided by mls) $198.92 Homeowner's InsuranceChange Payment Information

Jennifer Hamilton, DRE#01800791, Owner/Broker
Office: (805) 543-2172 ext. 30
Email Me

Privacy Policy / DMCA Notice / ADA Accessibility


This site is hosted, designed and copyright
© 1994 - 2026 by
Delta Media Group, Inc. -- Patent Pending --
3378 Don Diablo Drive | MLS# 260026103SD
This single family home located at 3378 Don Diablo Drive, Carlsbad, CA 92010 is currently listed for sale with an asking price of $682,000. This property was built in 1979 and has 2 bedrooms and 2 full baths with 1740 sq. ft. Don Diablo Drive is located in the Carlsbad West subdivision. Search Carlsbad West real estate on jenniferhamilton.farrellsmyth.com today.