
Jennifer Hamilton, DRE#01800791, Owner/Broker
REALTOR®, CRP, GRP, Director of Relocation
(805) 543-2172 ext. 30

BEDS4
BATHS2 full 1 partial
SQUARE FEET1,827
MLS#41152463
STATUSActive
PROPERTY TYPEResidential - Single Family
SUBDIVISIONWOODCREEK ESTATE
Listing Courtesy of:
Intero Real Estate Services
Agency Phone: 209-835-2311
Associate Name: Melissa Saunders

Listing Shown by:
Farrell Smyth, Inc.
Associate Name: Jennifer Hamilton, DRE#01800791, Owner/Broker
Property Description
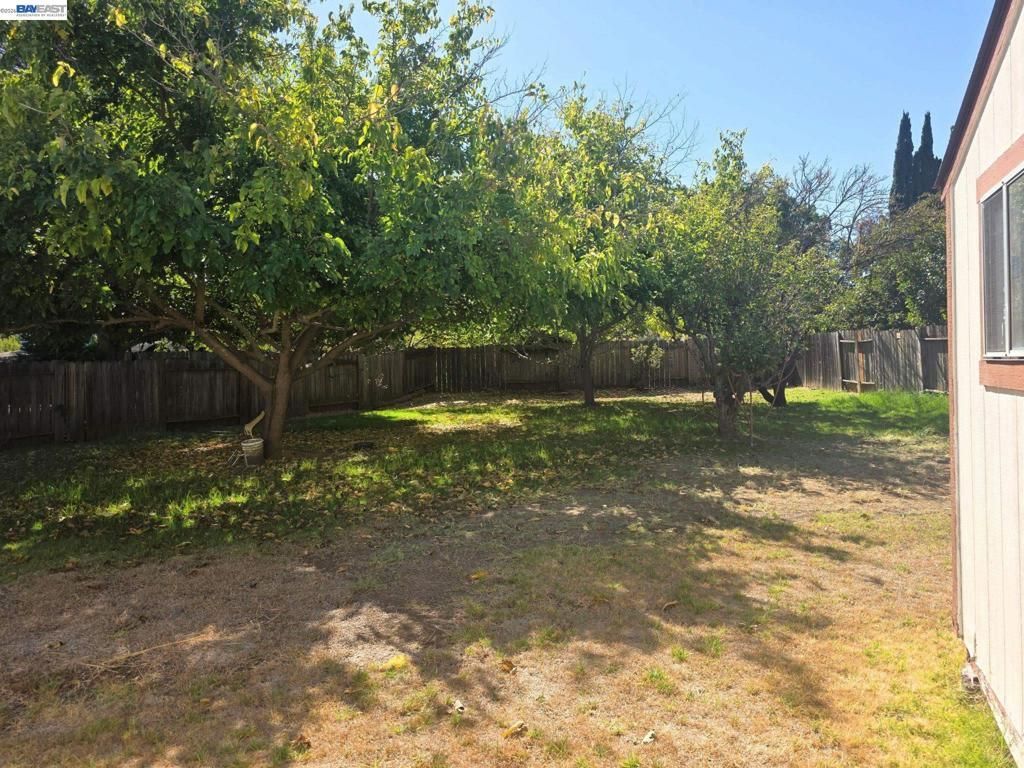
Opportunity Awaits in Fairfield! Bring your vision and creativity to this spacious single story 4-bedroom, 2.5-bath fixer-upper offering approximately 1,827 sq. ft. of living space on an oversized 11,761 sq. ft. lot! This property offers incredible renovation potential for investors, contractors, and buyers looking to build sweat equity. The functional floor plan features a formal living room, separate dining room, and family room, providing plenty of space to reimagine and personalize. Step outside to a backyard deck and an expansive lot with exciting possibilities for outdoor entertaining, gardening, or creating your dream backyard retreat. Solar panels add another desirable feature. Whether you're searching for your next investment opportunity or a home to transform into your own, this property offers the space, flexibility, and potential to bring your vision to life. Property is being sold AS-IS. Bring your imagination and discover the possibilities!
Property Features
Property Type: Residential - Single Family
Cooling: CentralAir
Garage: 2 car attached
Heating: ForcedAir
Home Style: Colonial
Lot Size: 0.27 Acres
Stories: 1.0
Year Built: 1977
Amenities
EatInKitchen
Feature Descriptions
Appliances: GasWaterHeater, Dryer, Washer
Days on Site: 5
Exterior: Stucco
Fireplace: FamilyRoom, FreeStanding
Flooring: Carpet, Tile, Vinyl
Lot: BackYard, FrontYard, Yard
Parcel#: 0150074040
Parking: Garage, GarageDoorOpener
Parking Notes: Garage, GarageDoorOpener
Patio/Porch: Covered, Deck
Listed By / Shown By
Listed By
Agency Name: Intero Real Estate Services
Agent Name: Melissa Saunders
Agency Phone: 209-835-2311

Shown By
Agent Name: Jennifer Hamilton, DRE#01800791, Owner/Broker
Agent Phone: (805) 543-2172 ext. 30
Agency Title: Farrell Smyth, Inc.
Estimate Your Payment
Estimated Payment
$ 1,482.65 per month $1,310.86 Principal & Interest $0.00 Property Tax (data not provided by mls) $171.79 Homeowner's InsuranceChange Payment Information

Jennifer Hamilton, DRE#01800791, Owner/Broker
Office: (805) 543-2172 ext. 30
Email Me

Privacy Policy / DMCA Notice / ADA Accessibility


This site is hosted, designed and copyright
© 1994 - 2026 by
Delta Media Group, Inc. -- Patent Pending --
3365 Ticonderoga Drive | MLS# 41152463
This single family home located at 3365 Ticonderoga Drive, Fairfield, CA 94534 is currently listed for sale with an asking price of $589,000. This property was built in 1977 and has 4 bedrooms and 2 full and 1 partial baths with 1827 sq. ft. Ticonderoga Drive is located in the WOODCREEK ESTATE subdivision. Search WOODCREEK ESTATE real estate on jenniferhamilton.farrellsmyth.com today.