
Jennifer Hamilton, DRE#01800791, Owner/Broker
REALTOR®, CRP, GRP, Director of Relocation
(805) 543-2172 ext. 30

BEDS3
BATHS1 full
SQUARE FEET966
MLS#41147920
STATUSActive
PROPERTY TYPEResidential - Single Family
SUBDIVISIONUNION CITY
Listing Courtesy of:
KW Advisors
Agency Phone: 510-796-7900
Associate Name: Scott Maksel

Listing Shown by:
Farrell Smyth, Inc.
Associate Name: Jennifer Hamilton, DRE#01800791, Owner/Broker
Property Description
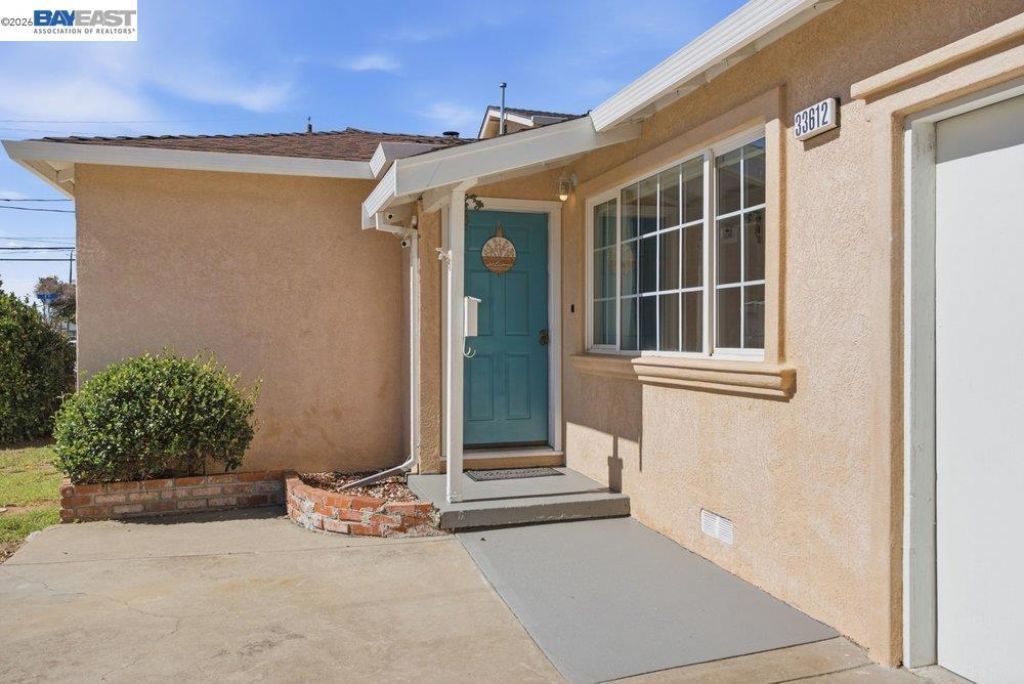
Adorable and affordable Bay Area single family home waiting for you to move right in! This charmer features 3 bedrooms and 1 full bathroom, spacious living room, eat-in kitchen with sliding door to back yard. Double pane windows throughout, newer LVP wood texture flooring with high baseboards, fresh neutral tone painted interior, all appliances included (Gas stove, newer freezer on bottom refrigerator, newer washer and dryer). The private feeling back yard features a large covered patio area perfect for summertime BBQ's and relaxing, mature fruit trees and plenty of room to garden and more! Location, Location, Location!...1 mile to the Union City BART station, Easy access to Mission Blvd and commuter routes, 1 mile to Safeway and shopping, Hiking Trails at Garin Park nearby and less than 6 miles to CalState East Bay University!
Property Features
Property Type: Residential - Single Family
Garage: 1 car attached
Heating: WallFurnace
Home Style: Ranch
Lot Size: 0.11 Acres
Roof Type: Shingle
Stories: 1.0
Year Built: 1954
Amenities
EatInKitchen
Feature Descriptions
Appliances: GasWaterHeater, Dryer, Washer
Days on Site: 1
Exterior: Stucco
Fireplace: None
Flooring: Laminate
Lot: BackYard, FrontYard, StreetLevel
Parcel#: 4862495
Parking: Garage, OneSpace
Parking Notes: Garage, OneSpace
Listed By / Shown By
Listed By
Agency Name: KW Advisors
Agent Name: Scott Maksel
Agency Phone: 510-796-7900

Shown By
Agent Name: Jennifer Hamilton, DRE#01800791, Owner/Broker
Agent Phone: (805) 543-2172 ext. 30
Agency Title: Farrell Smyth, Inc.
Estimate Your Payment
Estimated Payment
$ 1,809.89 per month $1,600.18 Principal & Interest $0.00 Property Tax (data not provided by mls) $209.71 Homeowner's InsuranceChange Payment Information

Jennifer Hamilton, DRE#01800791, Owner/Broker
Office: (805) 543-2172 ext. 30
Email Me

Privacy Policy / DMCA Notice / ADA Accessibility


This site is hosted, designed and copyright
© 1994 - 2026 by
Delta Media Group, Inc. -- Patent Pending --
33612 8th St | MLS# 41147920
This single family home located at 33612 8th St, Union City, CA 94587 is currently listed for sale with an asking price of $719,000. This property was built in 1954 and has 3 bedrooms and 1 full baths with 966 sq. ft. 8th St is located in the UNION CITY subdivision. Search UNION CITY real estate on jenniferhamilton.farrellsmyth.com today.